
Commercial
Architectural millwork for exceptional interiors.
Boutique hotels, restaurants, corporate offices, flagship retail and condominium amenity spaces across Toronto and the GTA — millwork engineered, finished and installed by PARVIZ from our Richmond Hill workshop.
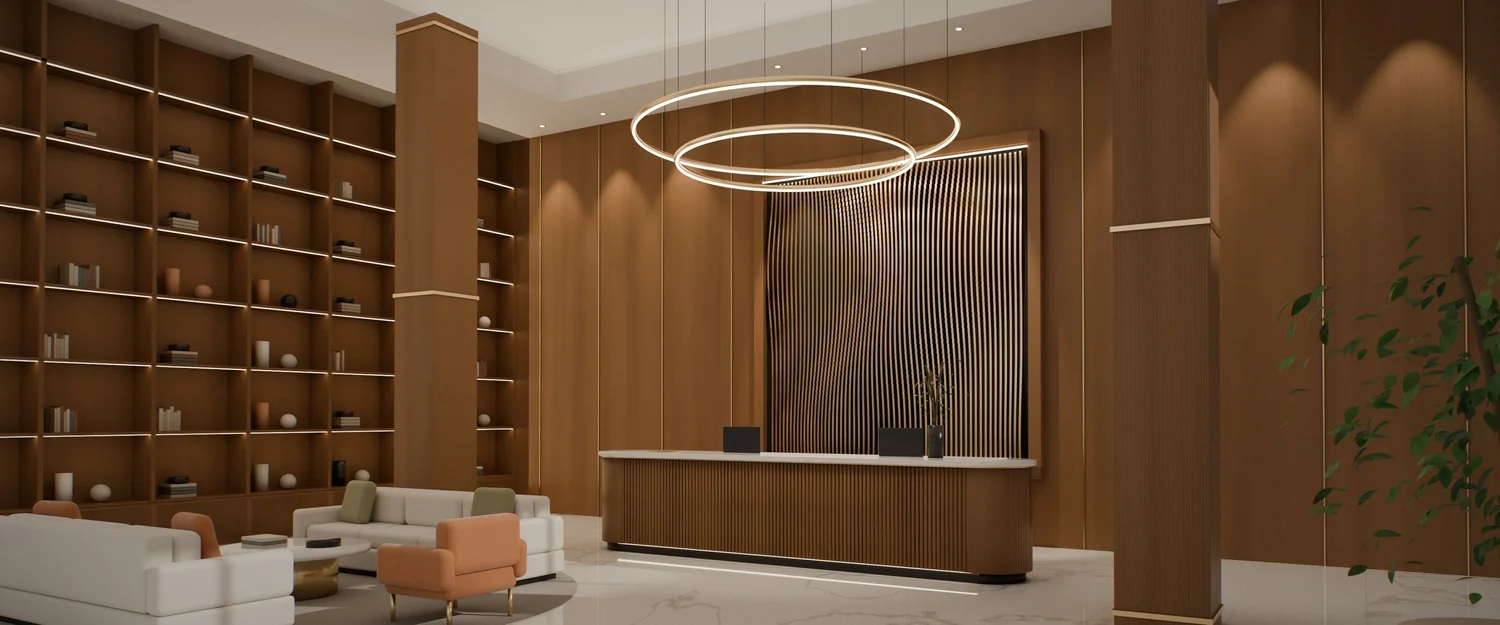
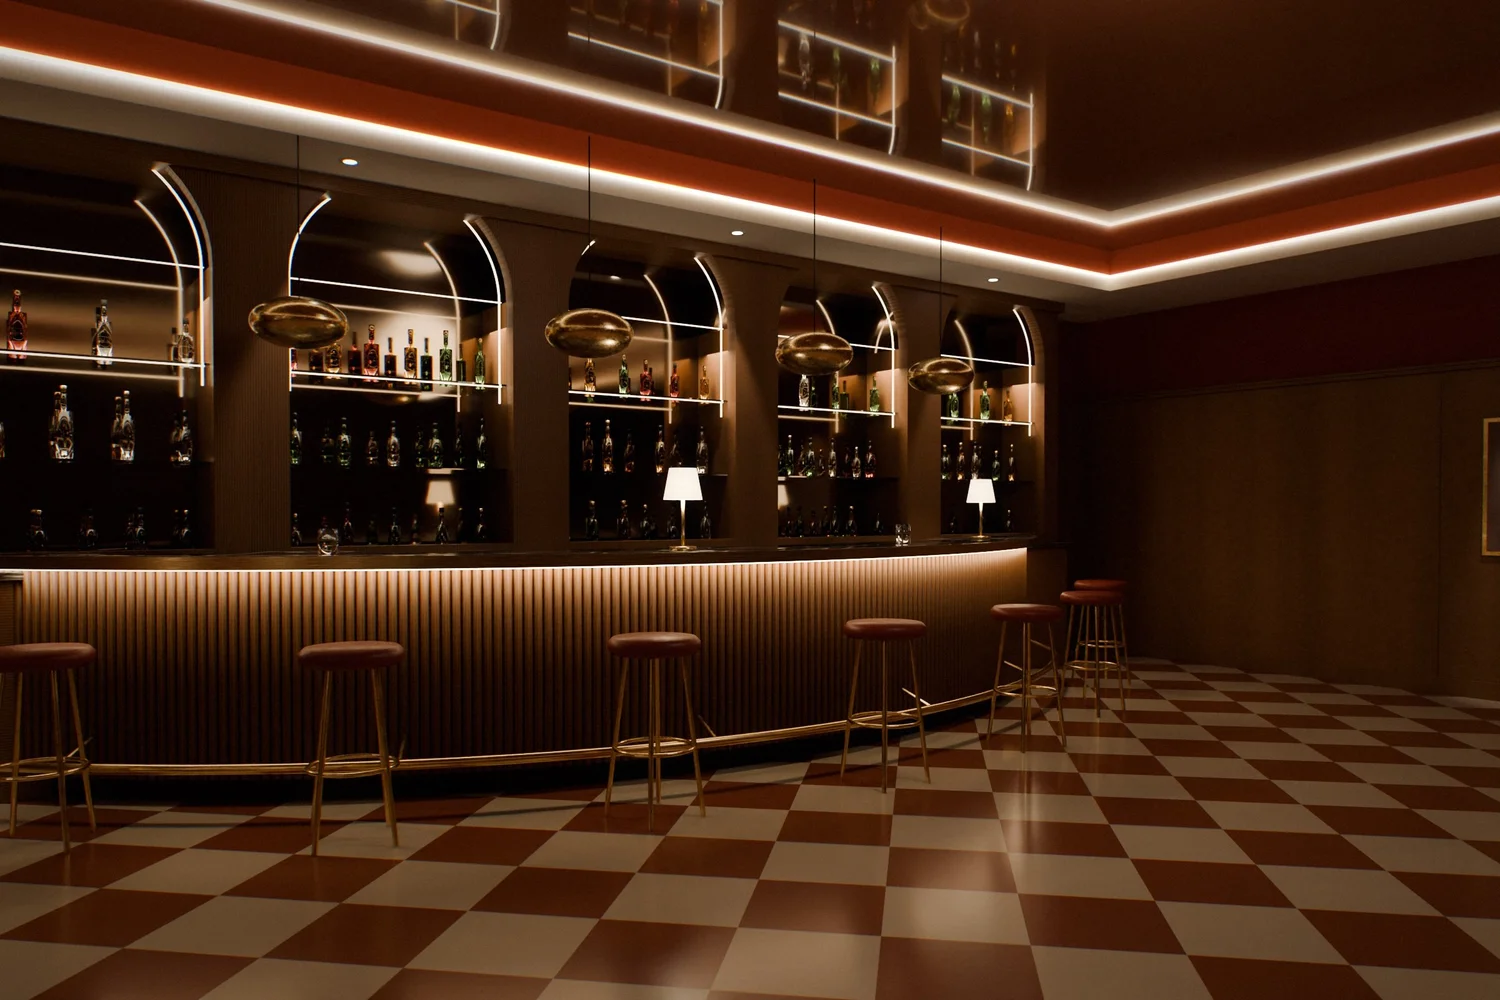
01 · Hotels, restaurants & bars
Lobbies, lounges and bars that set the tone.
Reception desks, walnut panelling, reeded bar fronts, arched back bars and banquettes — built to hospitality standards and detailed to the designer’s intent.
- Reception and concierge desks
- Bars, back bars and banquettes
- Wall panelling with metal inlays
- Guest-suite casework
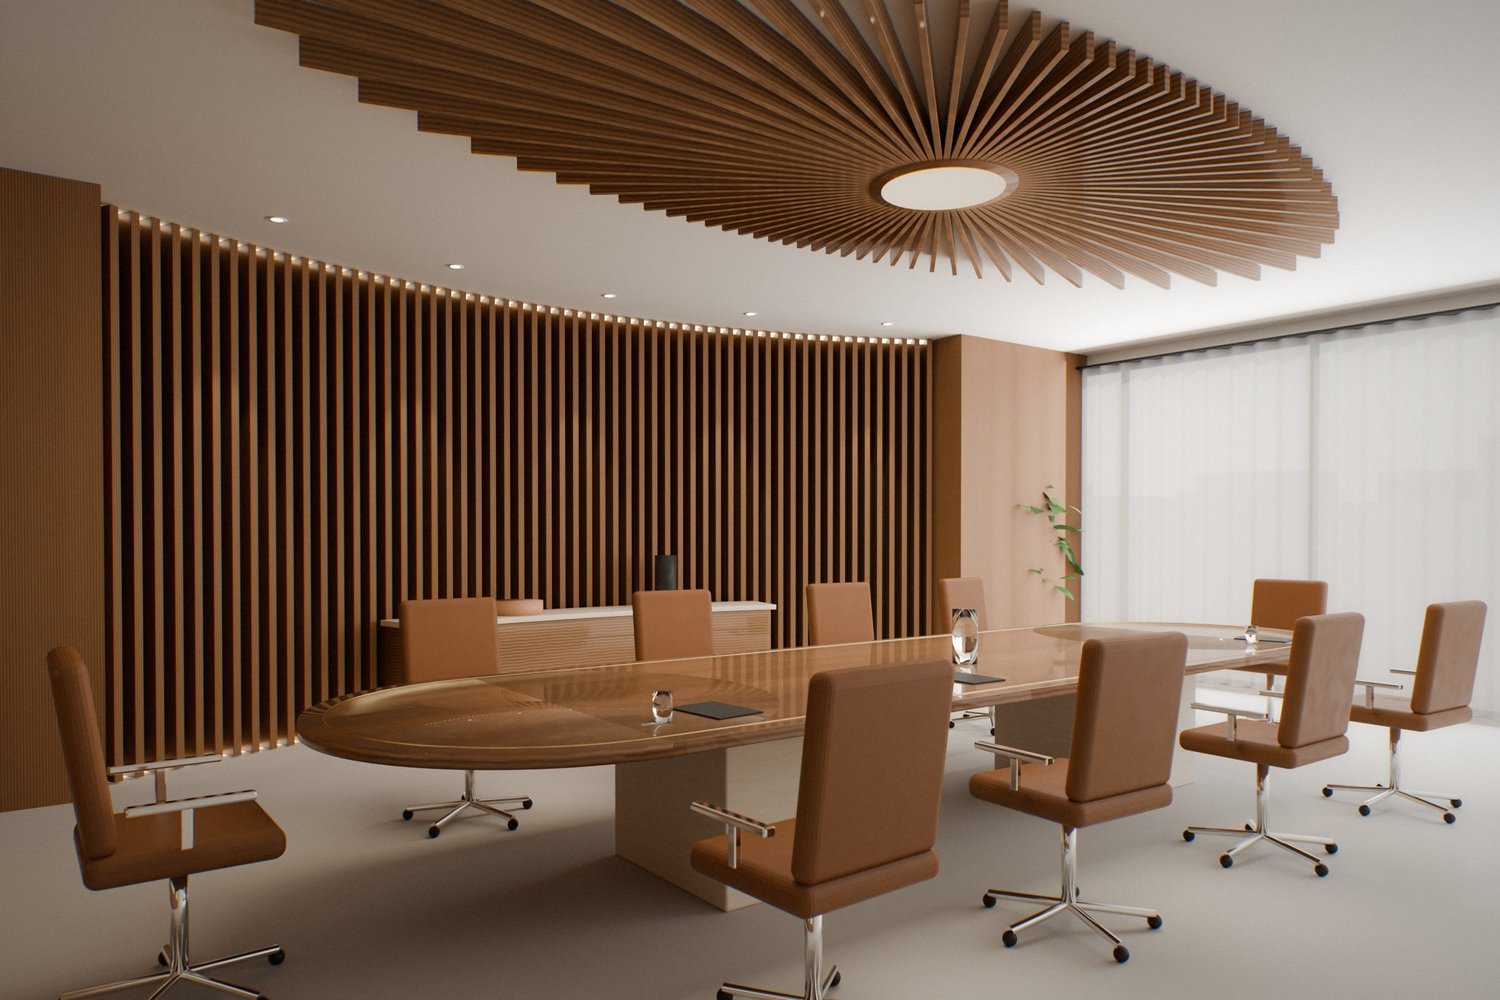
02 · Corporate offices
Boardrooms and executive floors, resolved to the millimetre.
Book-matched boardroom tables, curved feature walls, floating credenzas and sculpted wood ceilings, with veneer planned so the grain carries across the room.
- Boardroom and executive tables
- Feature walls and AV integration
- Credenzas and storage walls
- Wood slat and feature ceilings
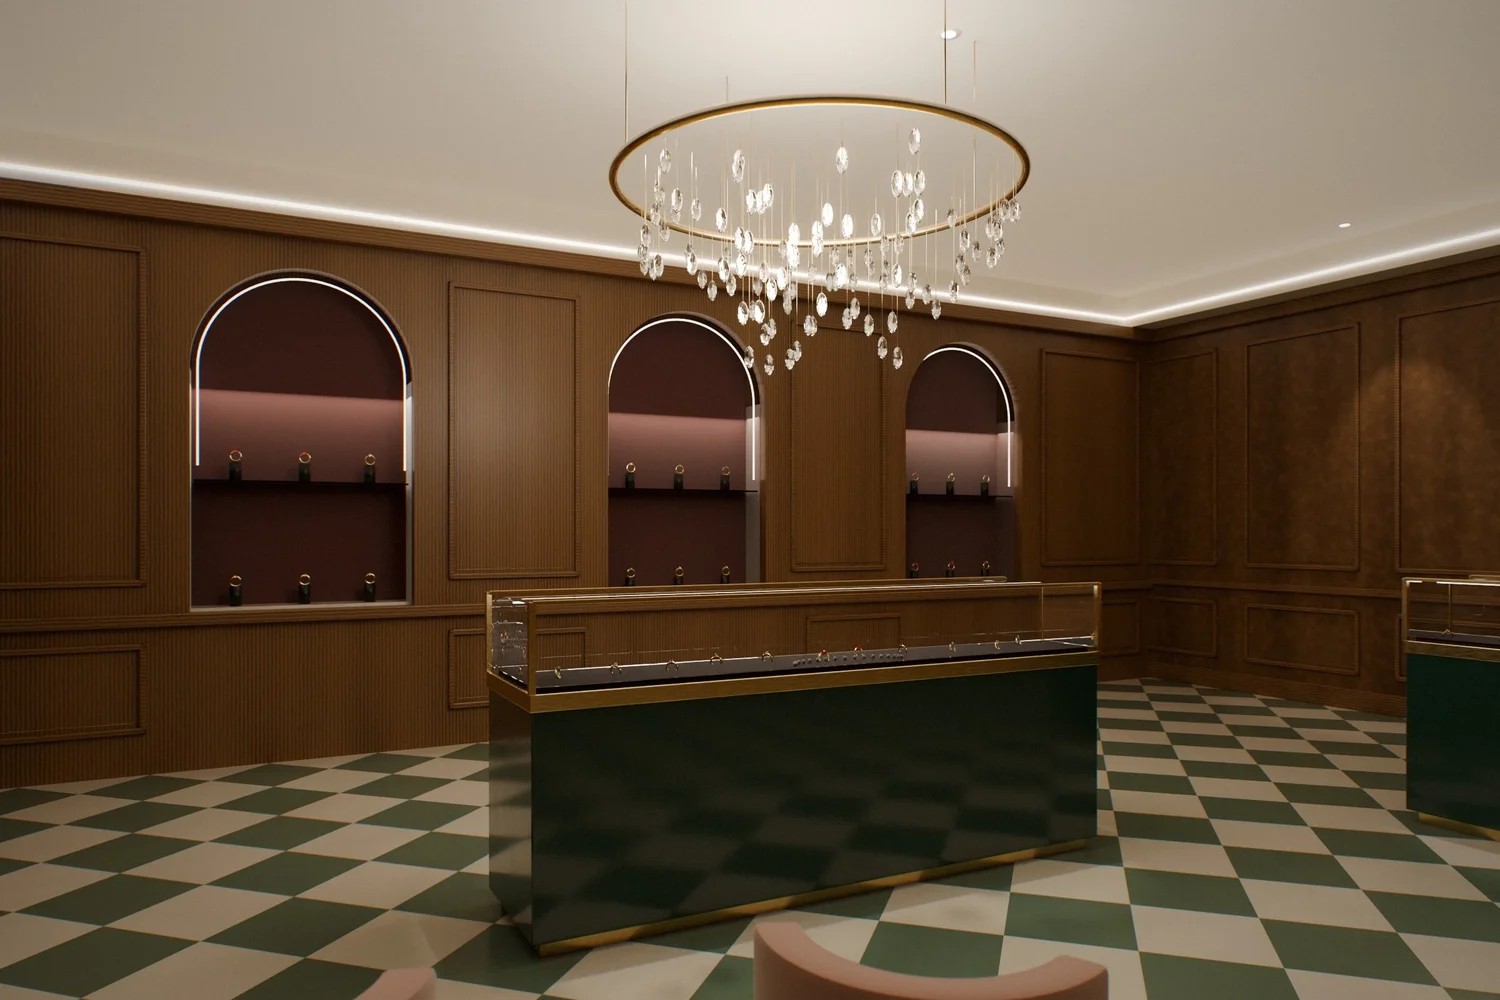
03 · Luxury retail & showrooms
Display that lets the product lead.
Panelled boiserie, lit display niches, lacquered vitrines and cash wraps in walnut, stone and brass — engineered for daily wear and easy re-merchandising.
- Boiserie and wall panelling
- Lit niches and display walls
- Vitrines, plinths and feature tables
- Cash wraps and back-of-house
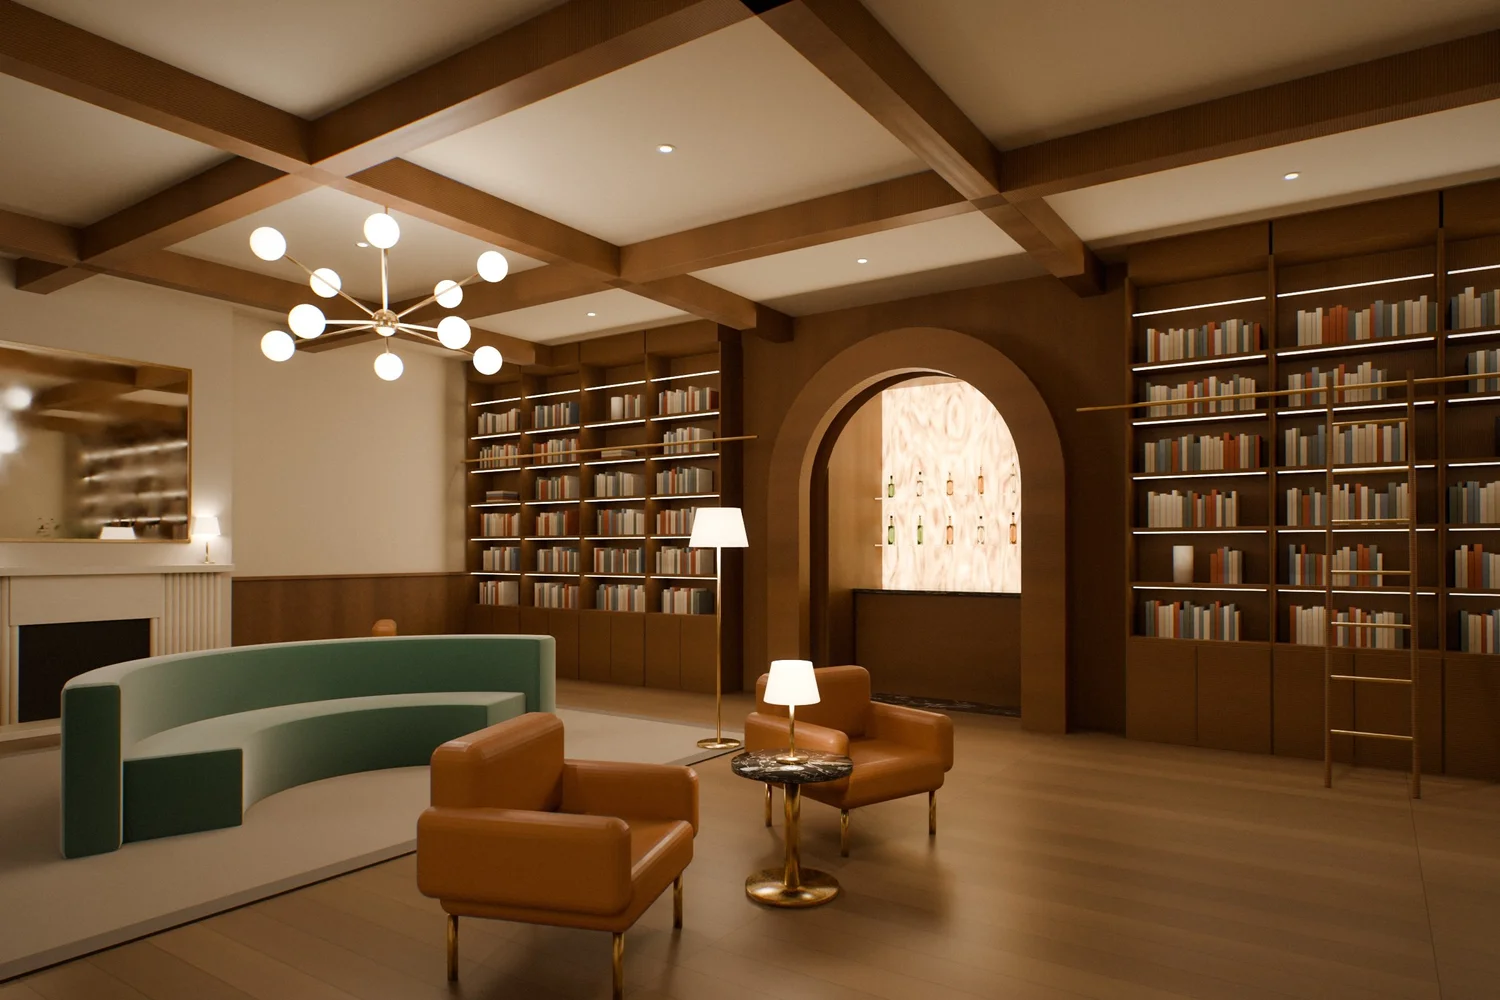
04 · Condominium amenity spaces
Residents’ lounges, libraries and clubrooms.
Library walls, amenity bars, fireplace surrounds, coffered ceilings and concierge desks, delivered for developers and their general contractors to the building schedule.
- Library and media walls
- Amenity bars and kitchens
- Fireplace surrounds and wainscoting
- Concierge desks and mail rooms
Shop drawings & samples
Resolved before we cut.
Detailed shop drawings, finish samples and hardware schedules for approval — and a mock-up where the detail calls for one.
Workshop
Made and finished in-house.
CNC-machined, veneered, edgebanded and finished in our own Richmond Hill workshop.
Installation
Installed by our team.
Delivery and installation by our own crew, coordinated with your site schedule. Registered in IHSA’s COR® health and safety program, with WSIB clearance and commercial liability insurance in place.
Work with PARVIZ
Have a project in design or out to tender?
Send drawings or specifications and we’ll come back with a price and schedule. Designers, architects and general contractors are welcome to add us to their millwork bid list.
Start a commercial project