
Selected project
Forest Hill Residence
The project
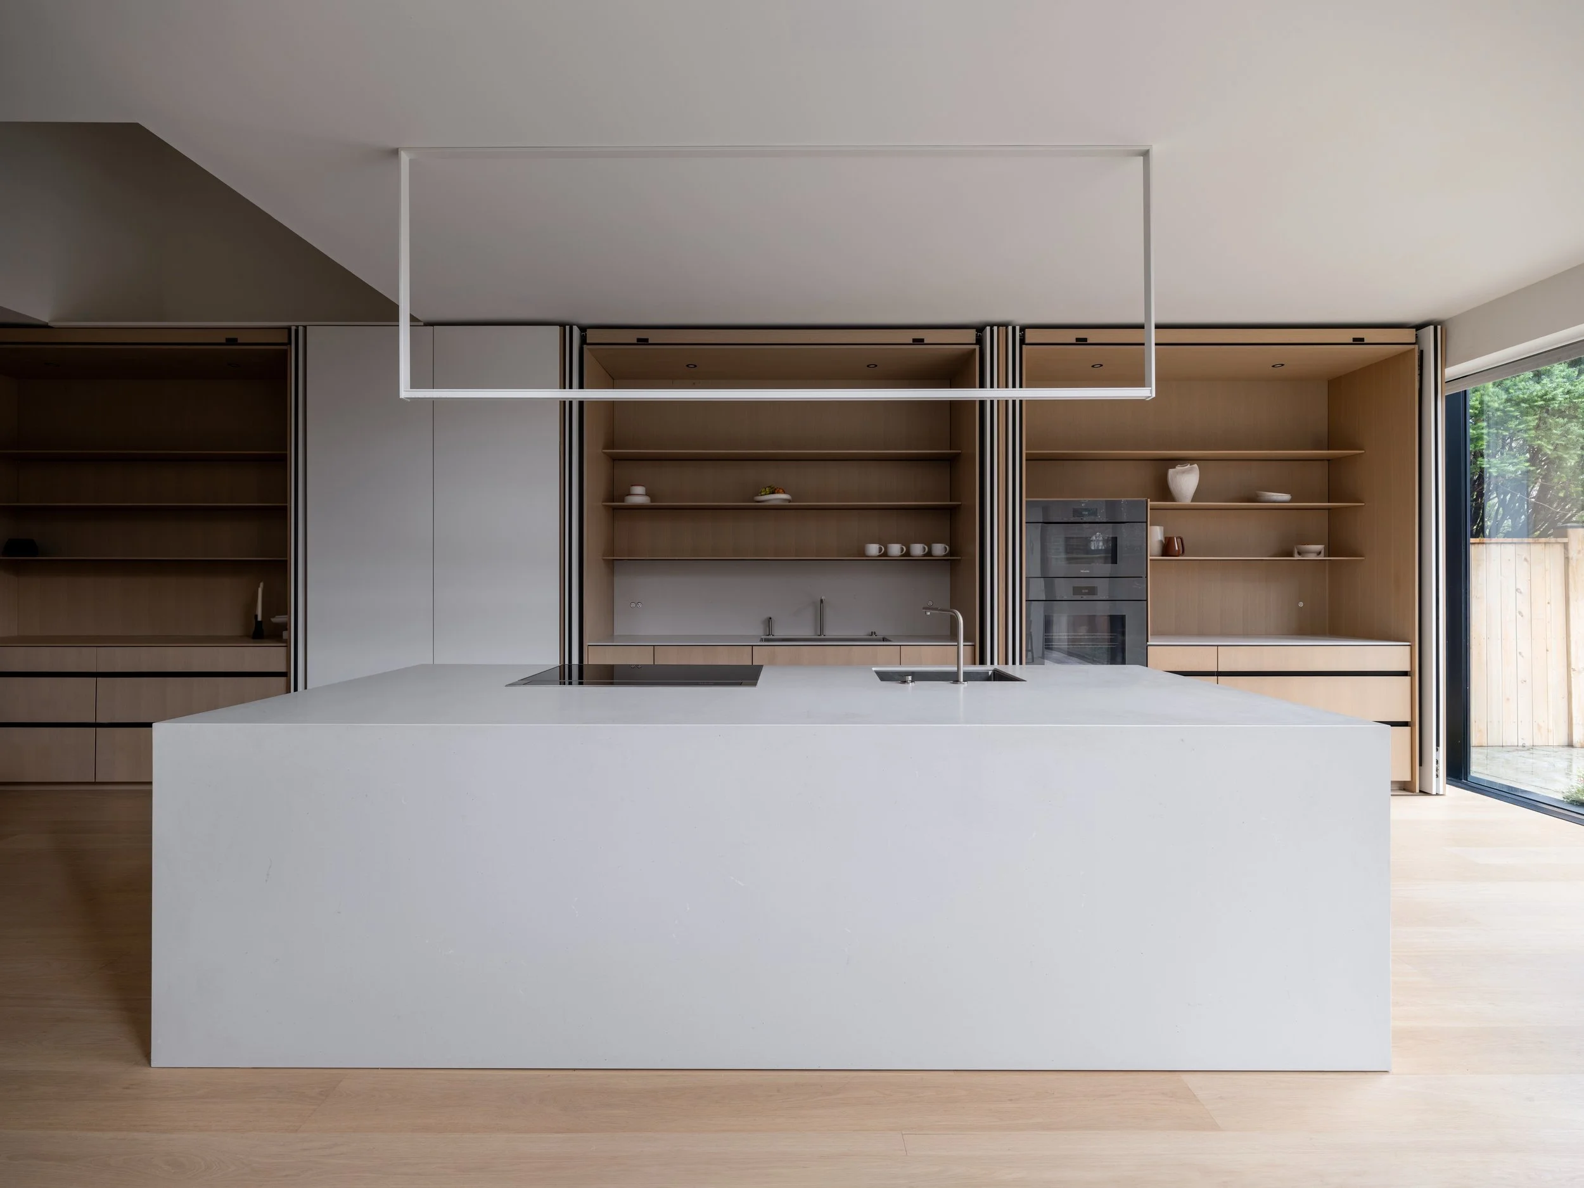
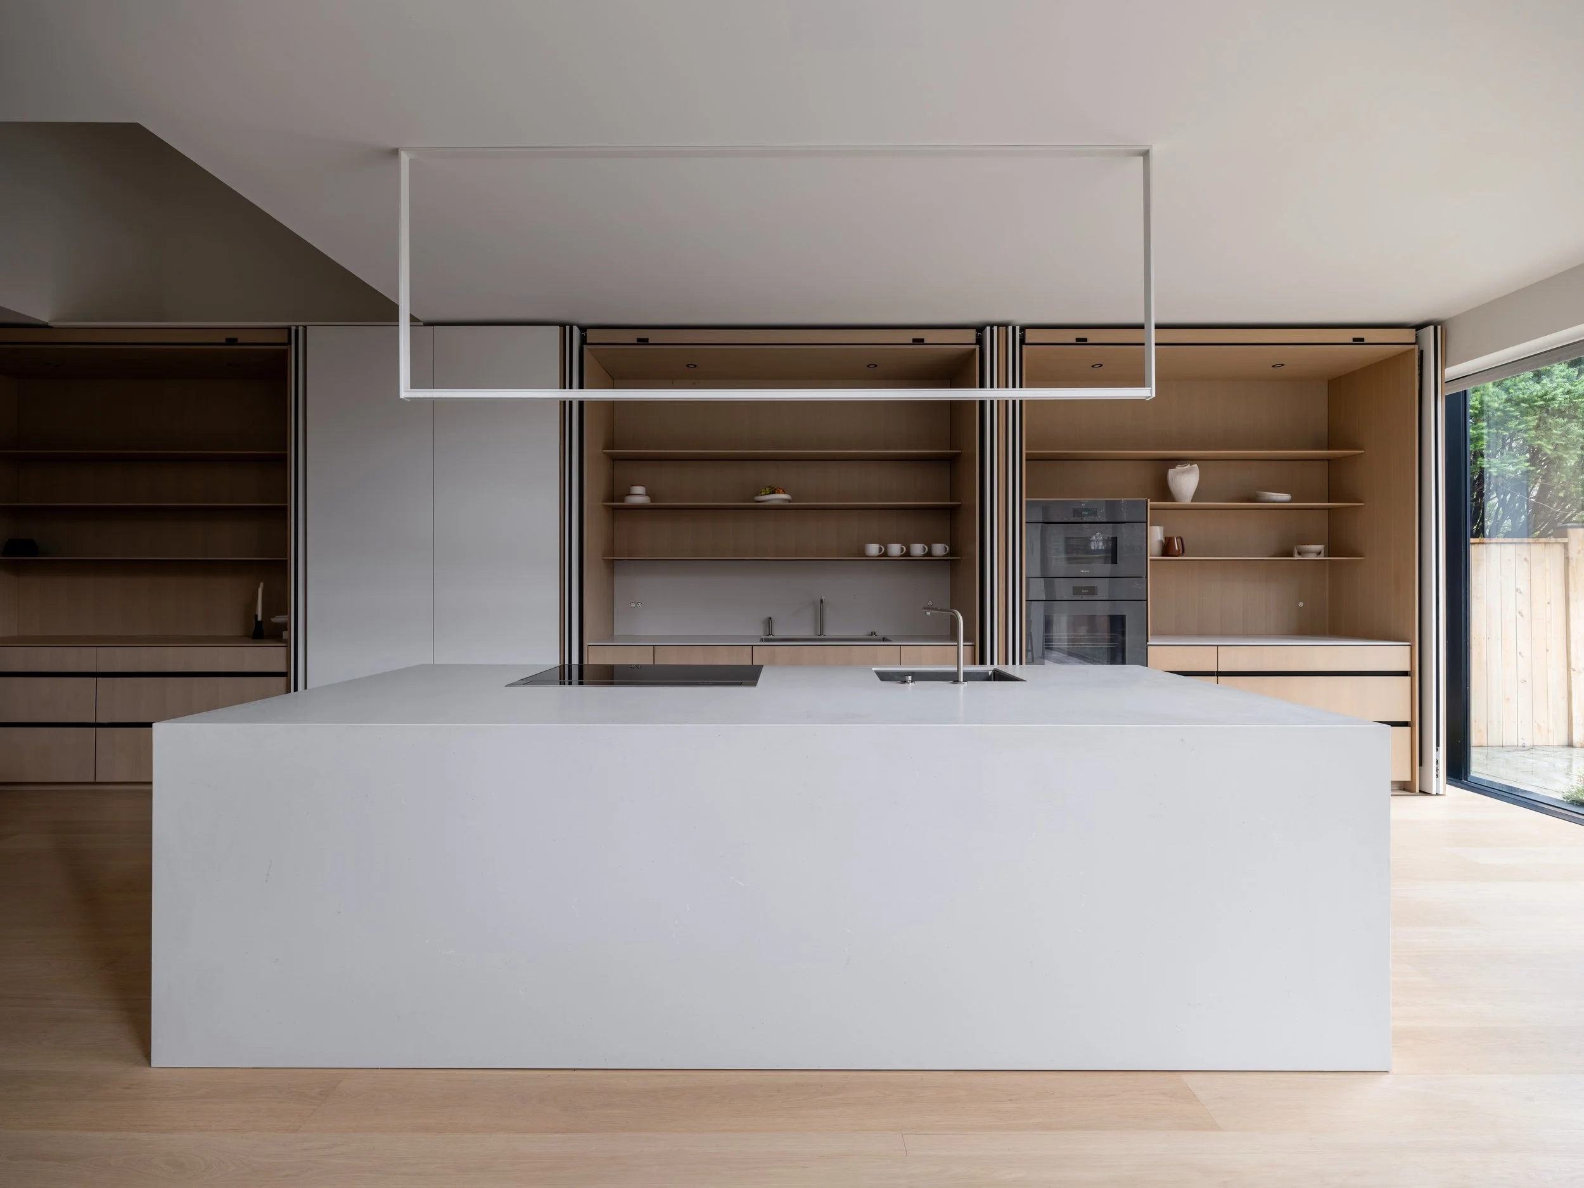
A full-house millwork package encompassing the kitchen and great room, third-floor office, children’s study den, all seven bathrooms, basement bar, and staircase. The cabinetry and architectural millwork were developed as one connected interior, with each room resolved for its own use.
Forest Hill Residence
A full-house millwork package spanning the kitchen, studies, seven bathrooms, basement bar, and staircase.
Forest Hill South, Toronto
A full-house millwork package encompassing the kitchen and great room, third-floor office, children’s study den, all seven bathrooms, basement bar, and staircase. The cabinetry and architectural millwork were developed as one connected interior, with each room resolved for its own use.
SCOPE
Whole-home architectural millwork, including the kitchen, vanities, offices, entertainment console, integrated beds, closets, wine display, wall units, wall panelling, and staircase.
Interior design: PARVIZ Design Studio
-
![An image of the Cultural Center.]()
01
-
![An image of the Cultural Center.]()
02
-
![An image of the Cultural Center.]()
03


