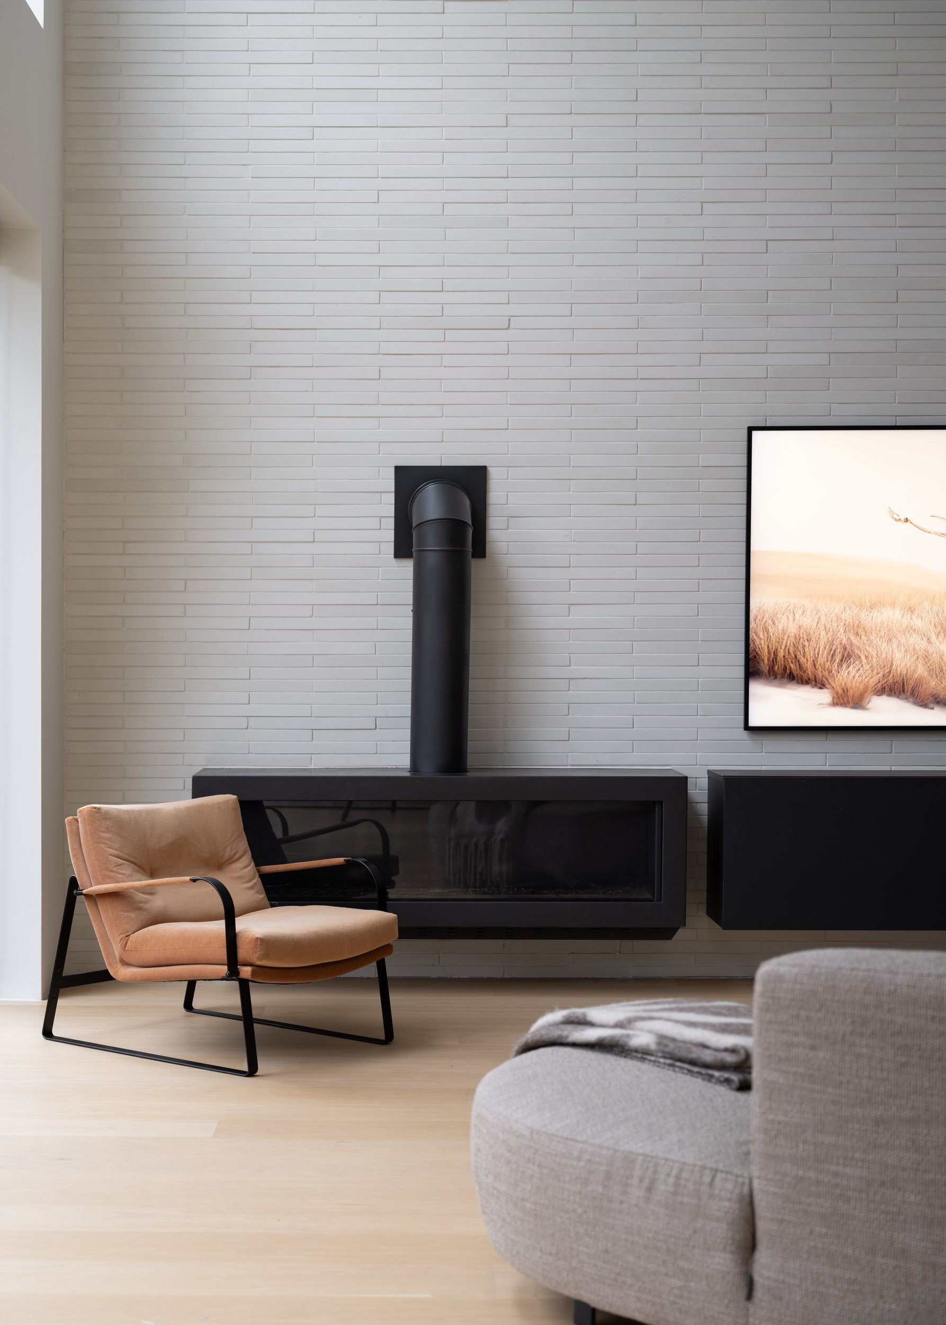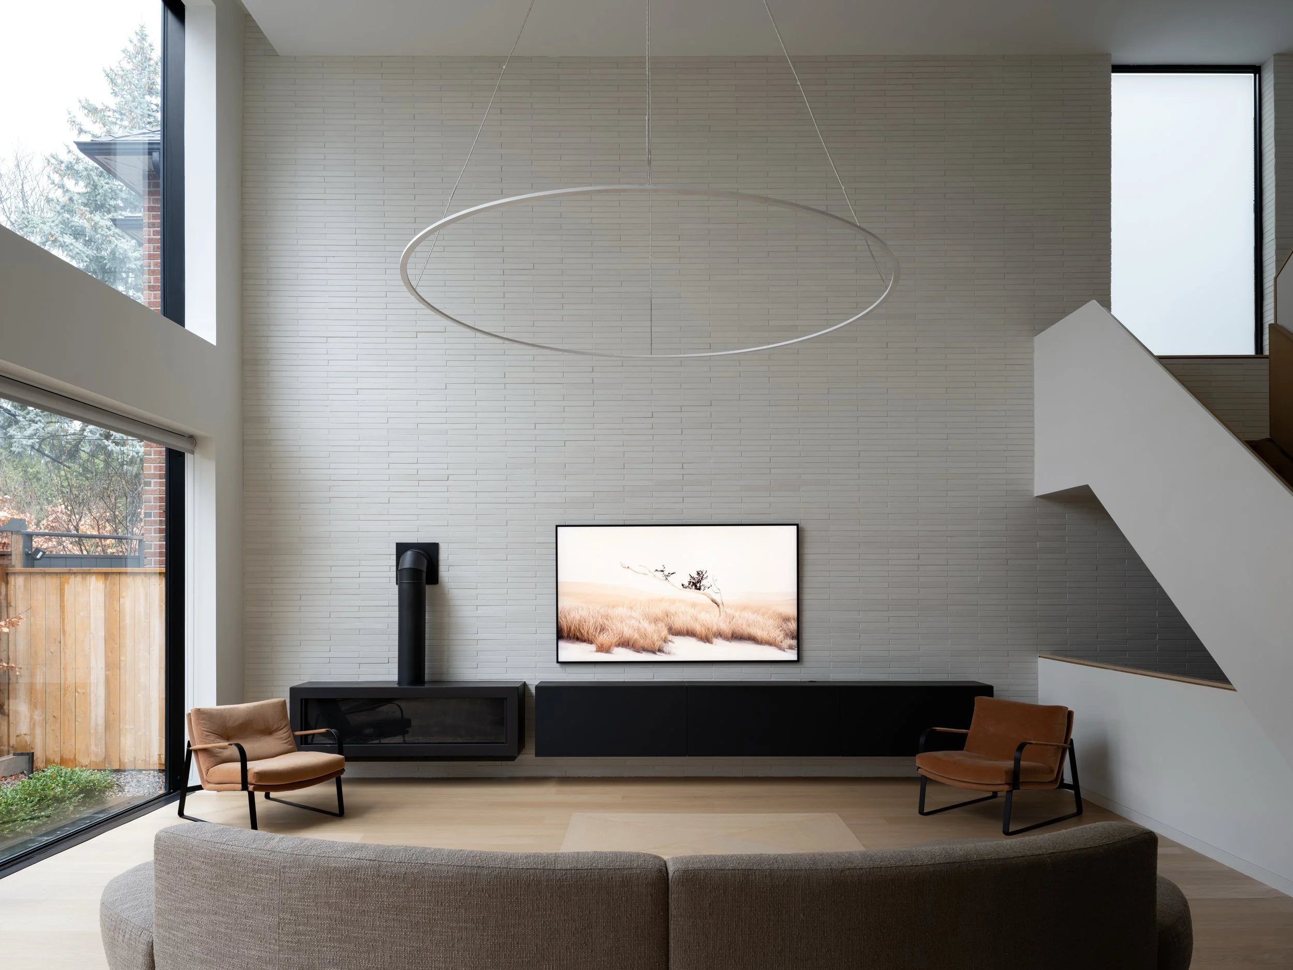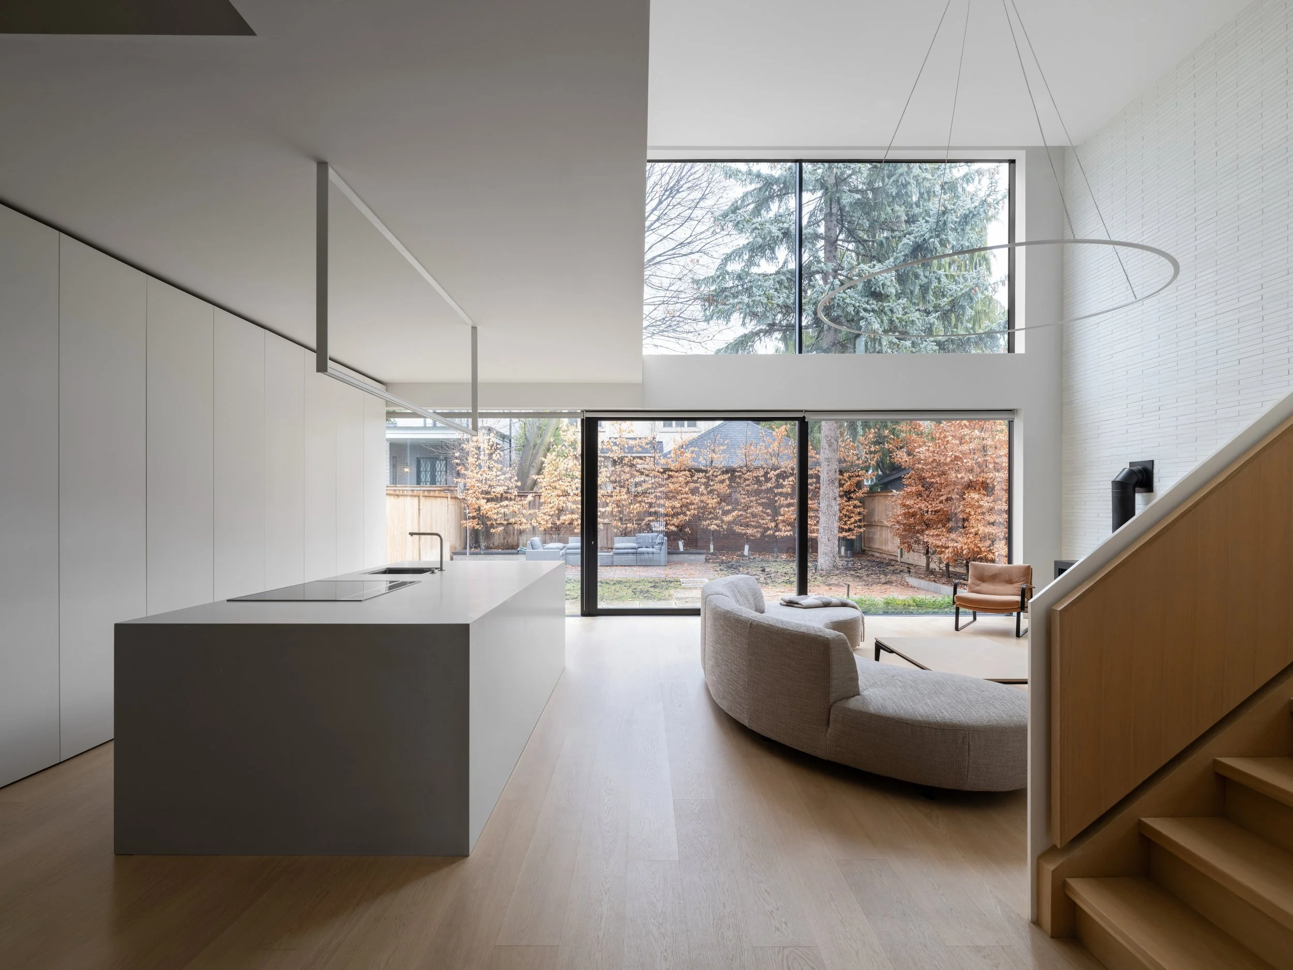
At Montclair, restraint is not an absence of detail. It is the result of resolving an entire house of millwork until the interior reads as one calm whole.
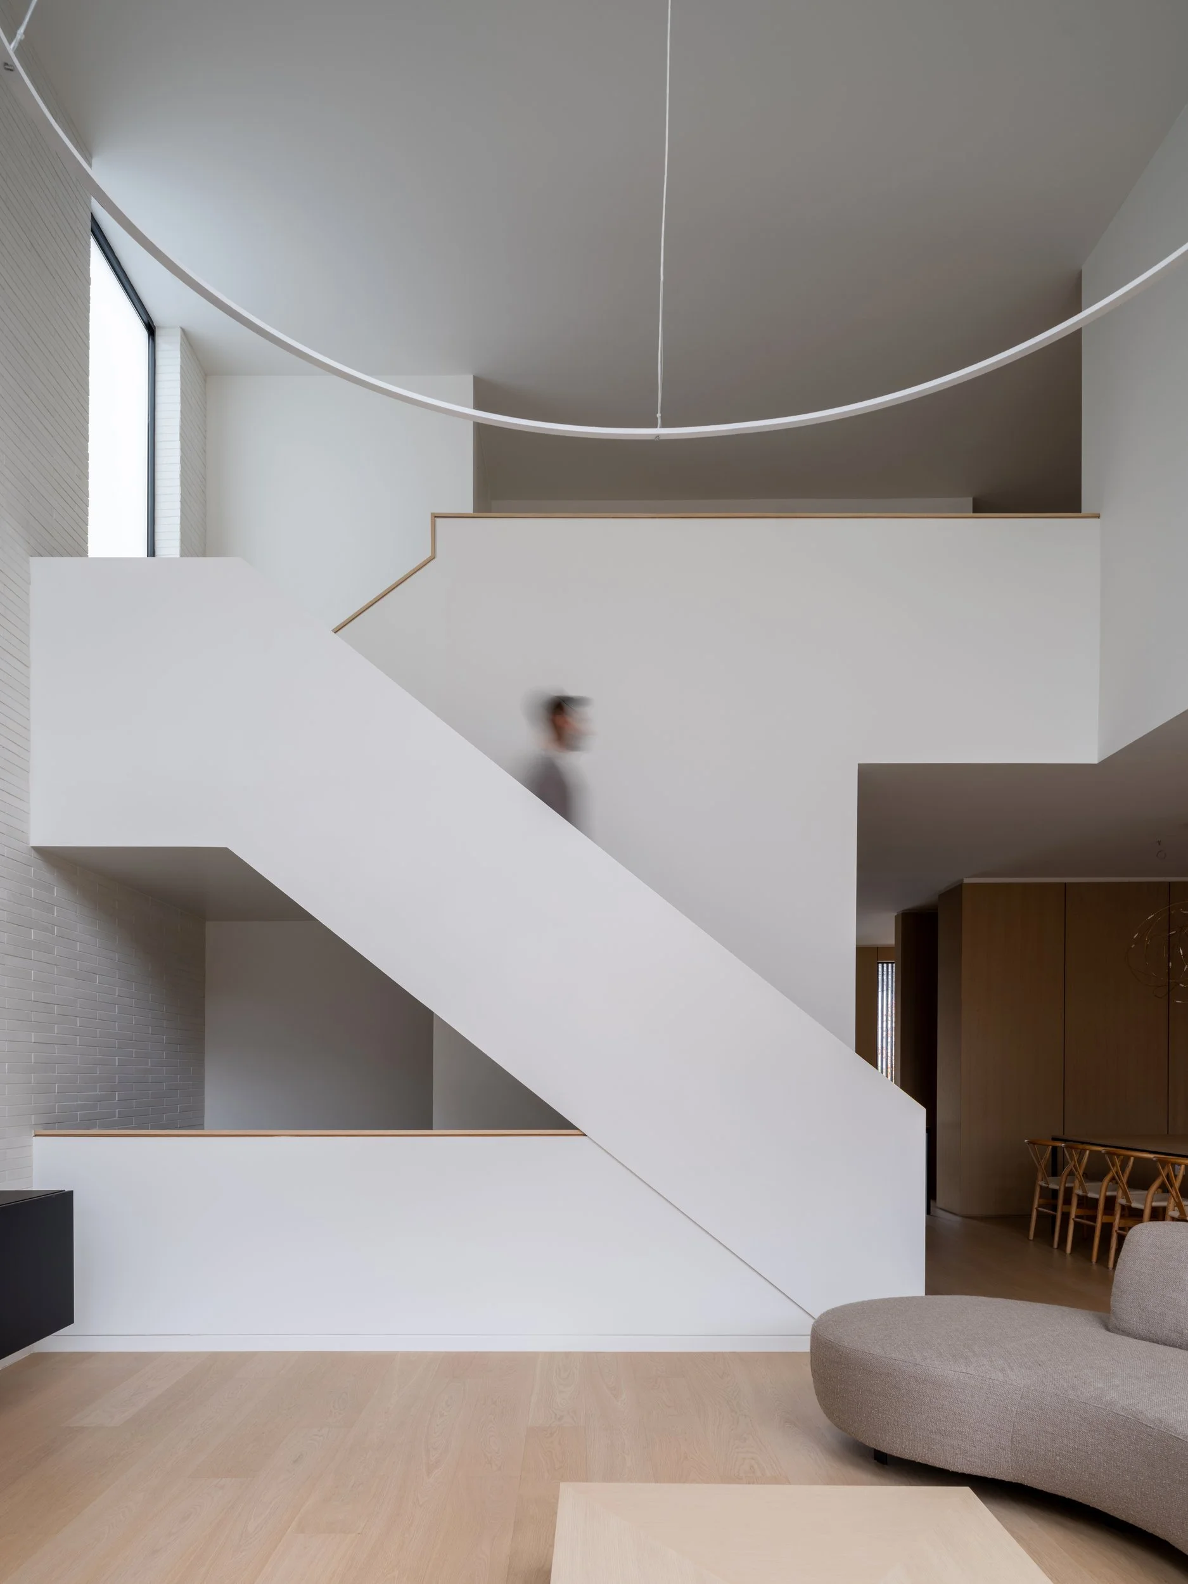
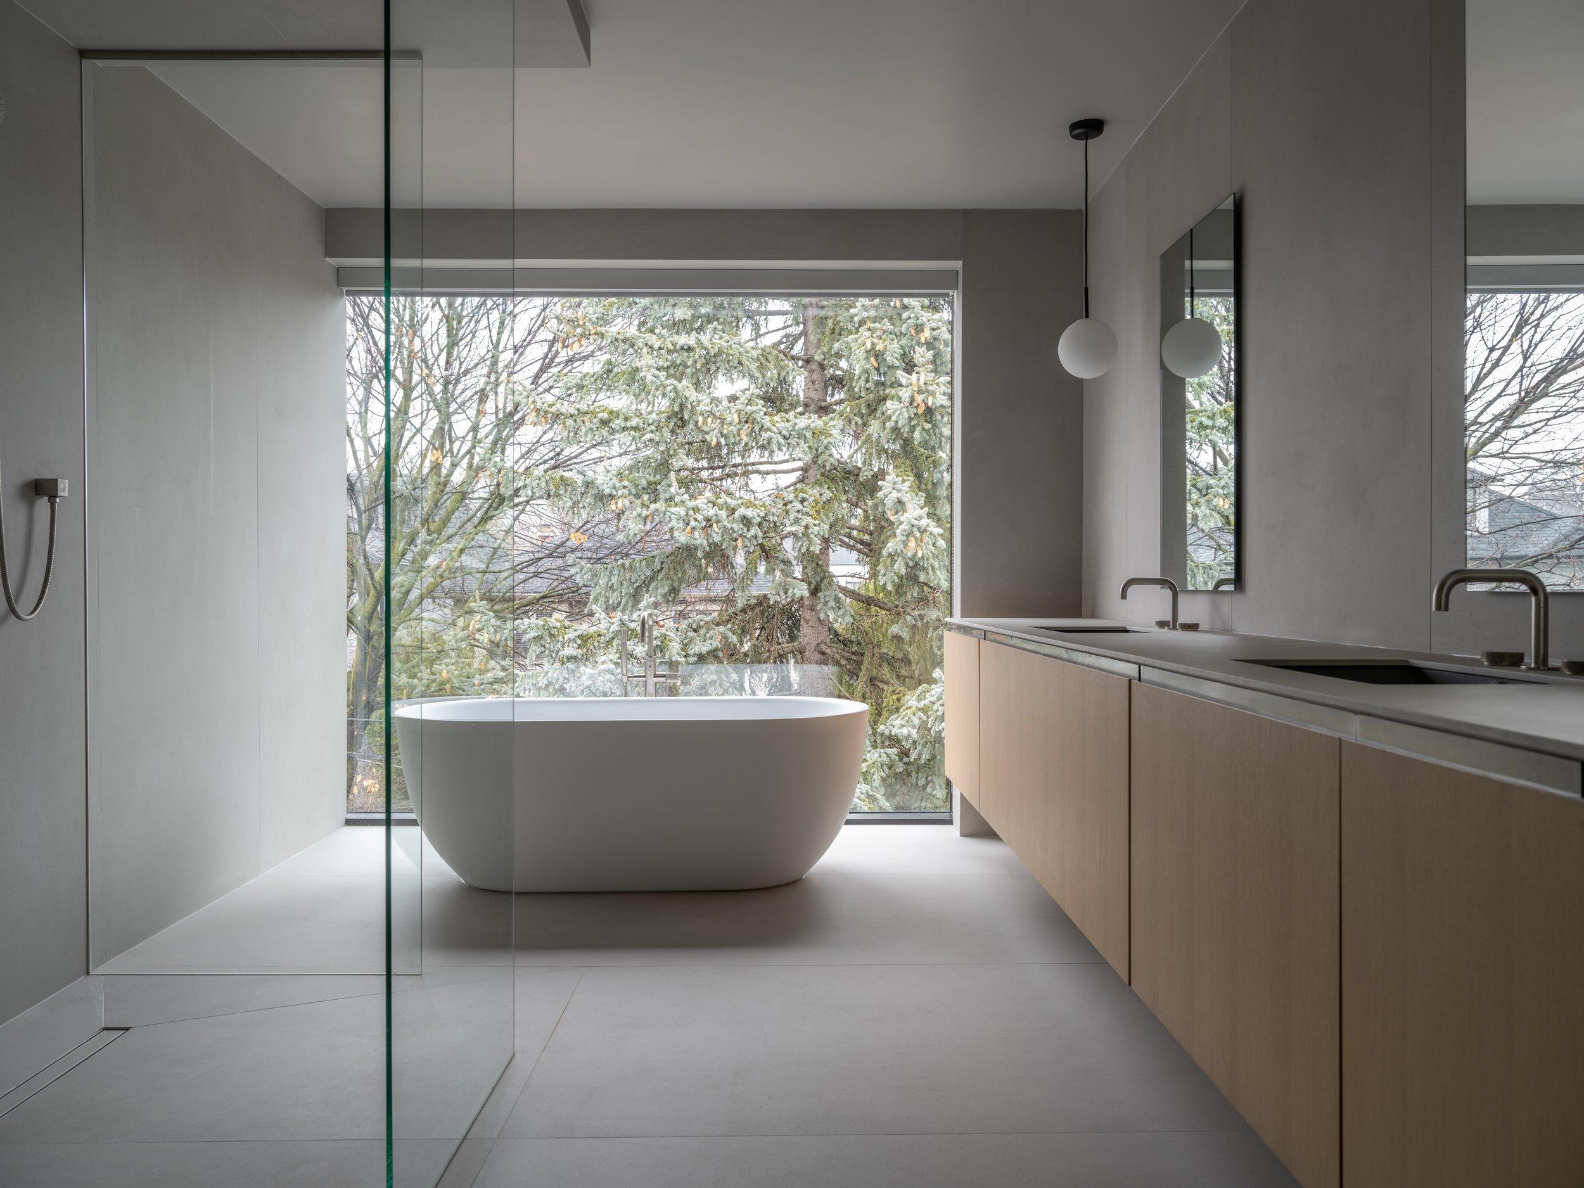
The scope extends through the full residence: the kitchen and great room, third-floor office, children’s study den, all seven bathrooms, basement bar, and staircase. Each area answers a different daily need while remaining part of one connected interior.
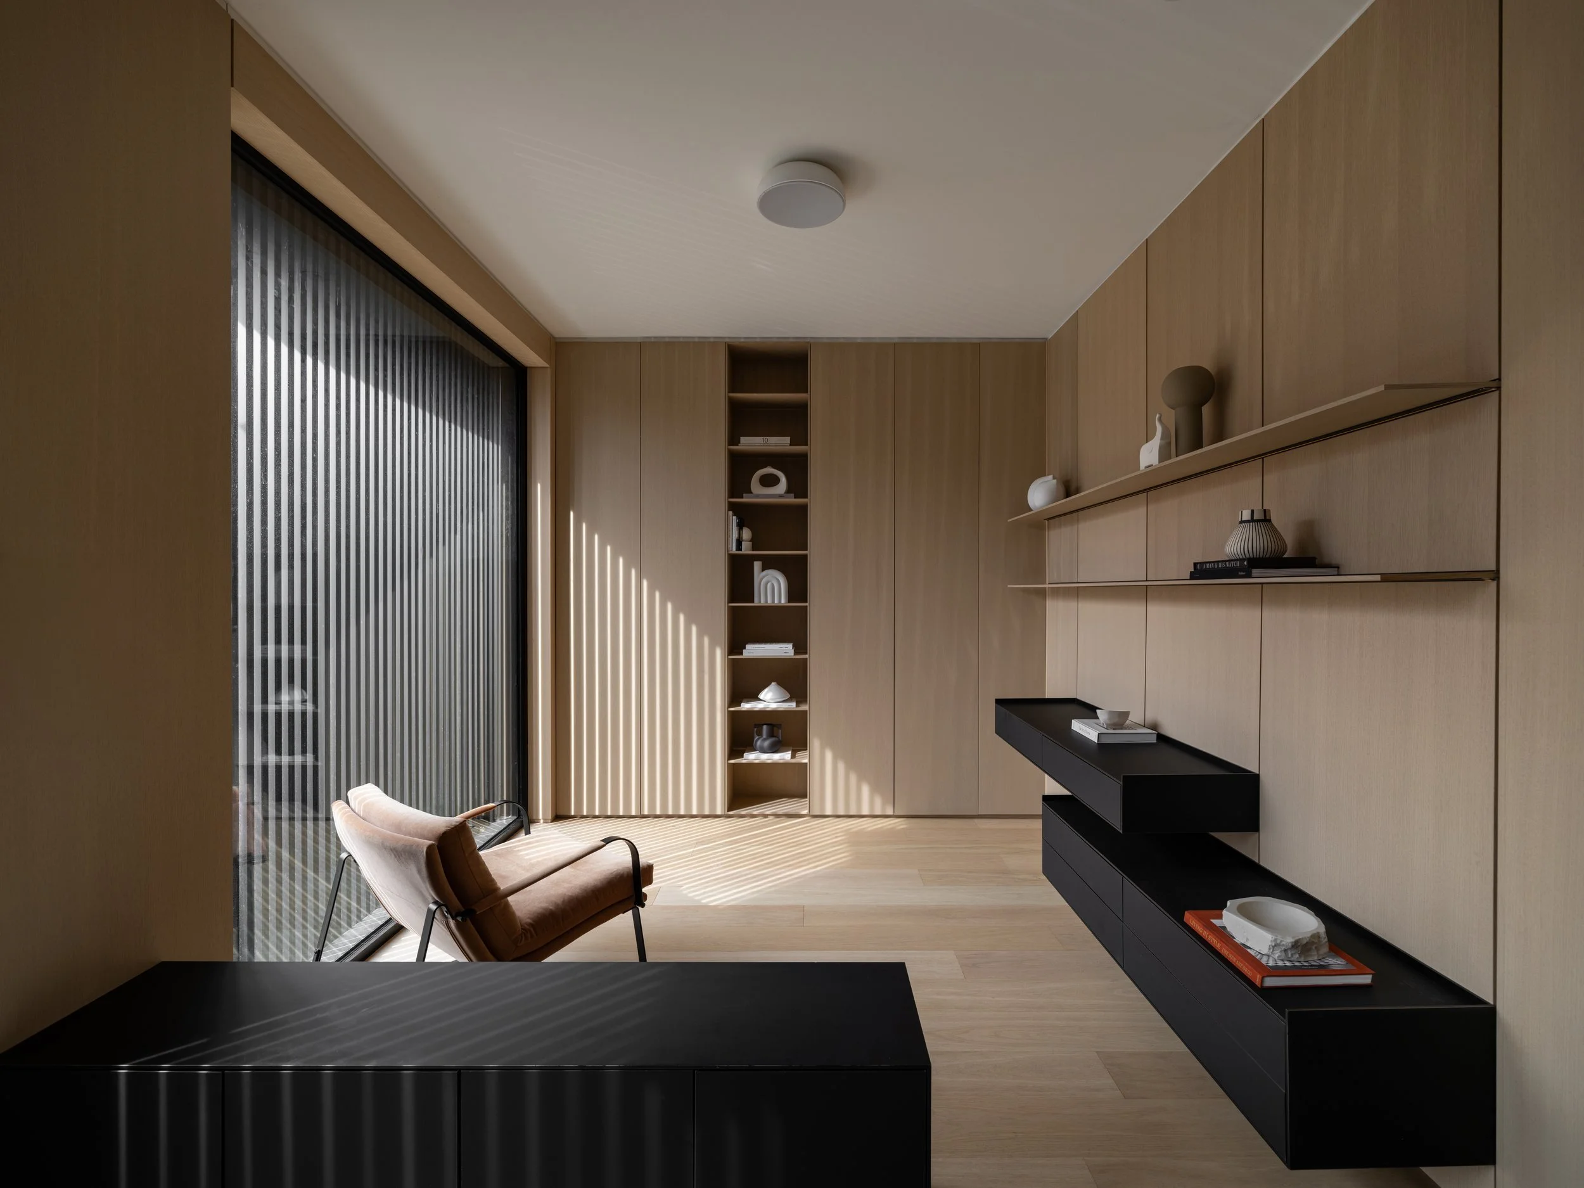
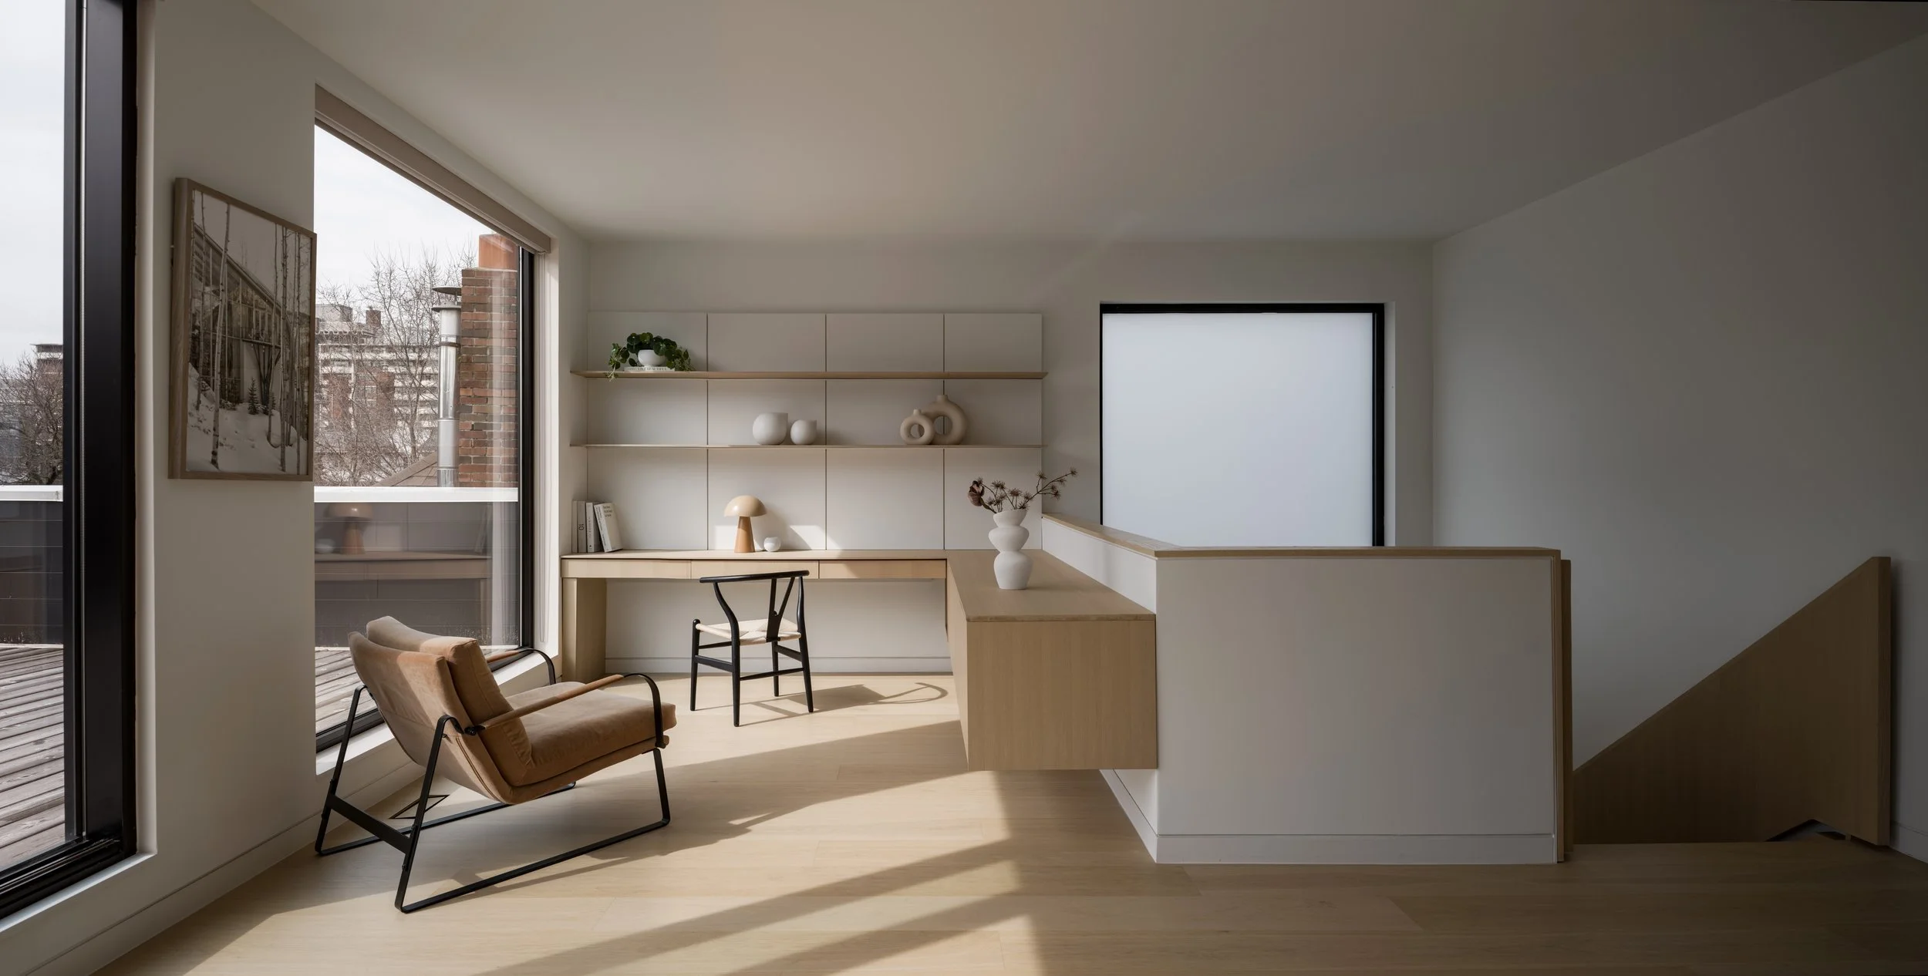
The Forest Hill South residence establishes its material language in the office, where full-height white-oak cabinetry and wall panelling turn storage, display, and work surfaces into part of the architecture.
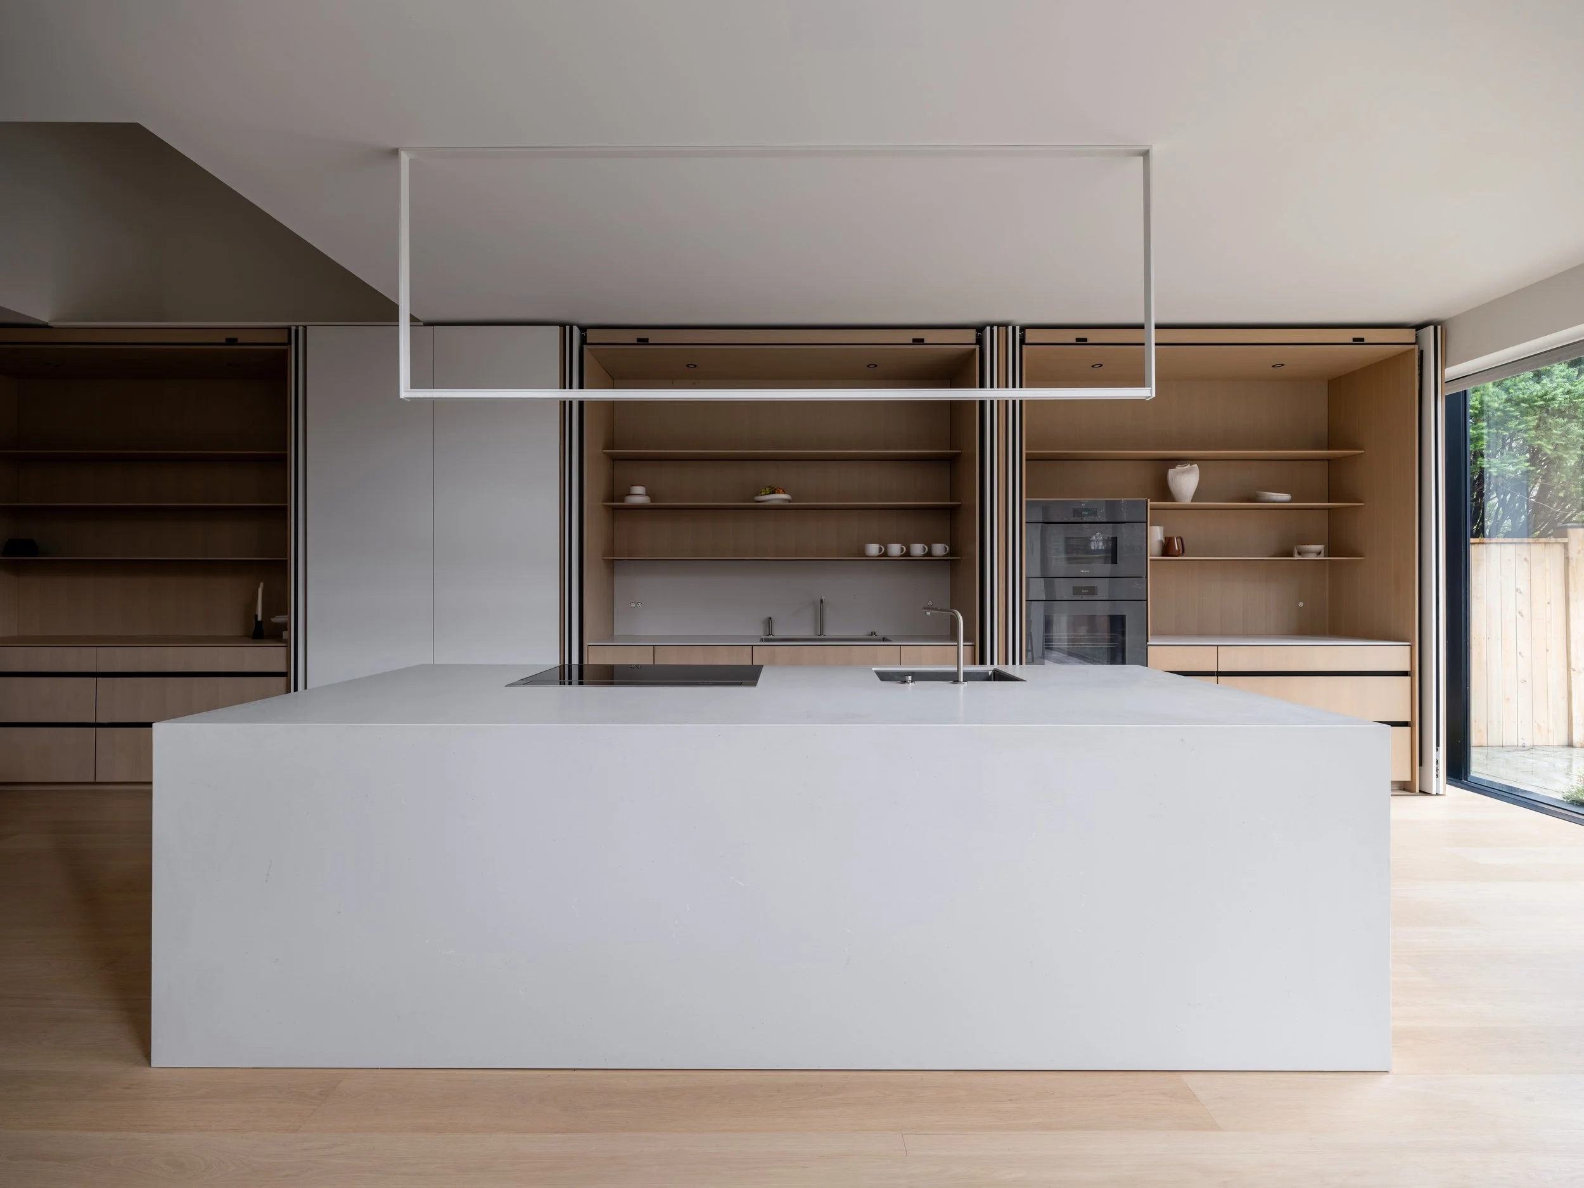
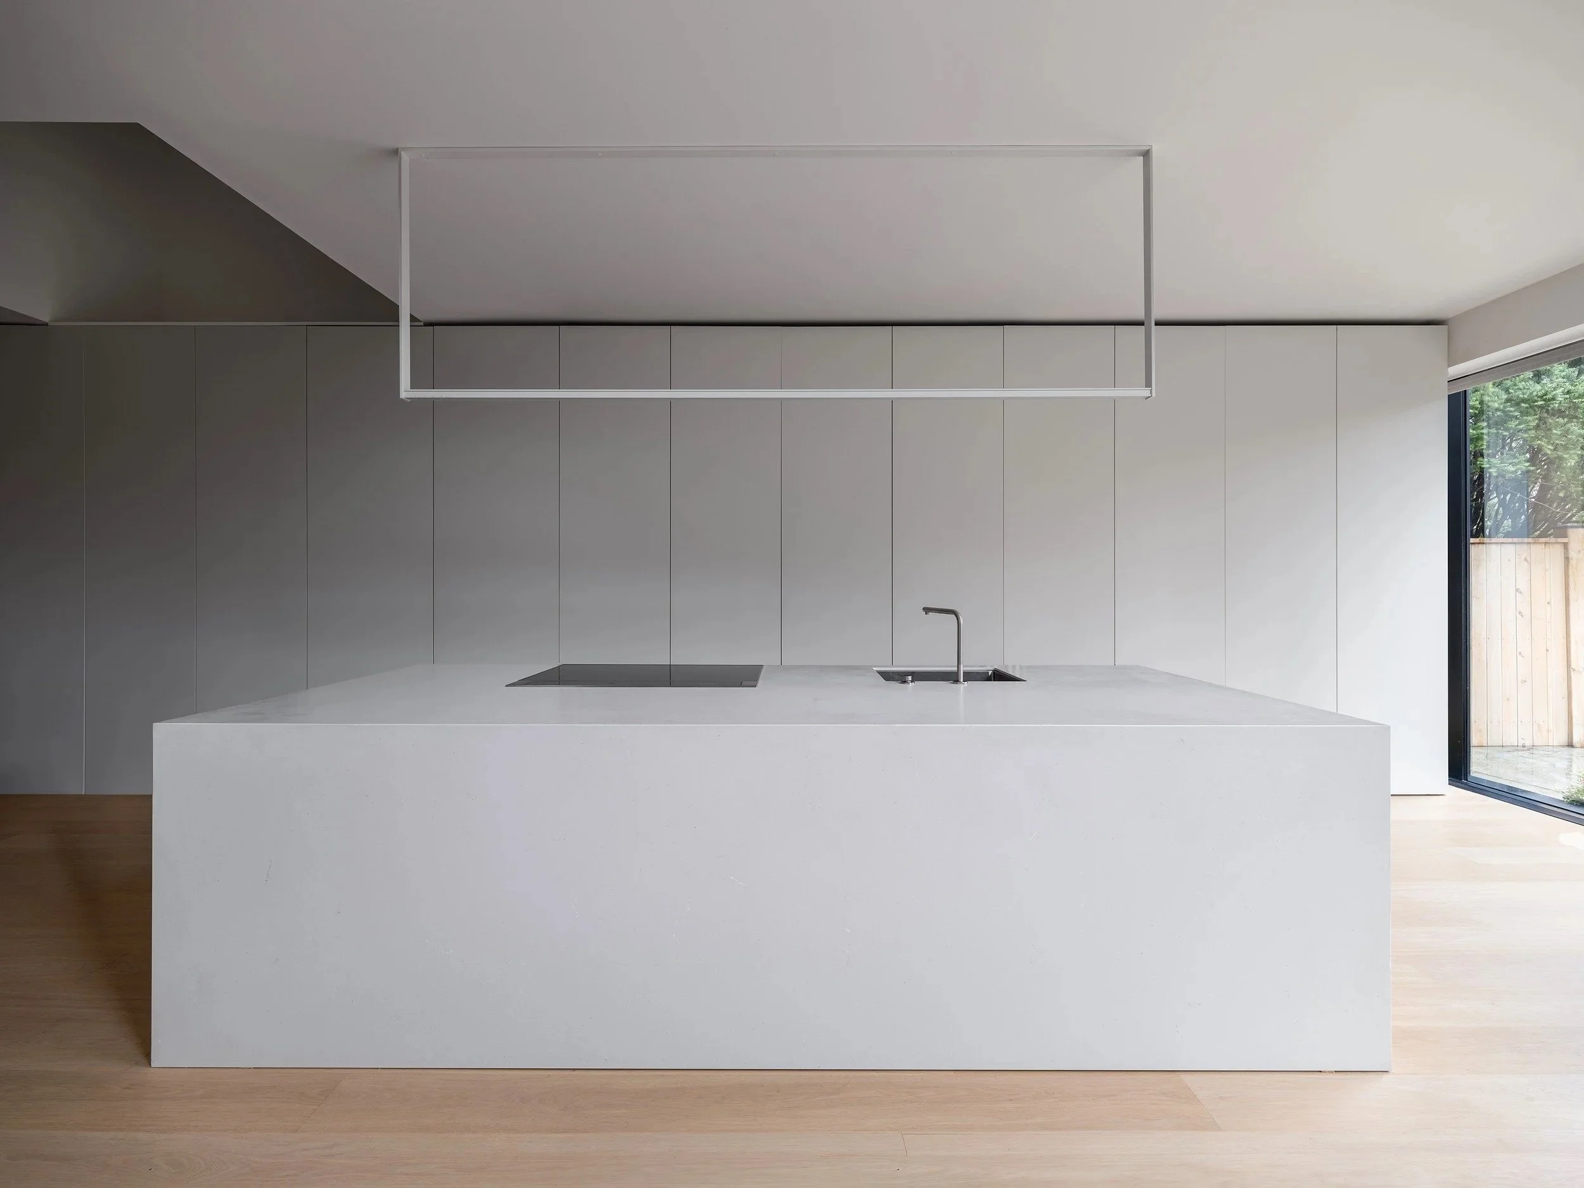
That discipline continues into the kitchen. Wall-to-wall, floor-to-ceiling pocket-door cabinetry balances open shelving with concealed storage, while the central island integrates the induction cooktop and hood within one uninterrupted plane.
The result is highly functional millwork that never asks to be read as a collection of separate cabinets. Proportion, alignment, and material continuity allow the rooms to feel composed before any single detail calls attention to itself.