
Shangri-La 37
Toronto
A city-view suite fitted end to end.
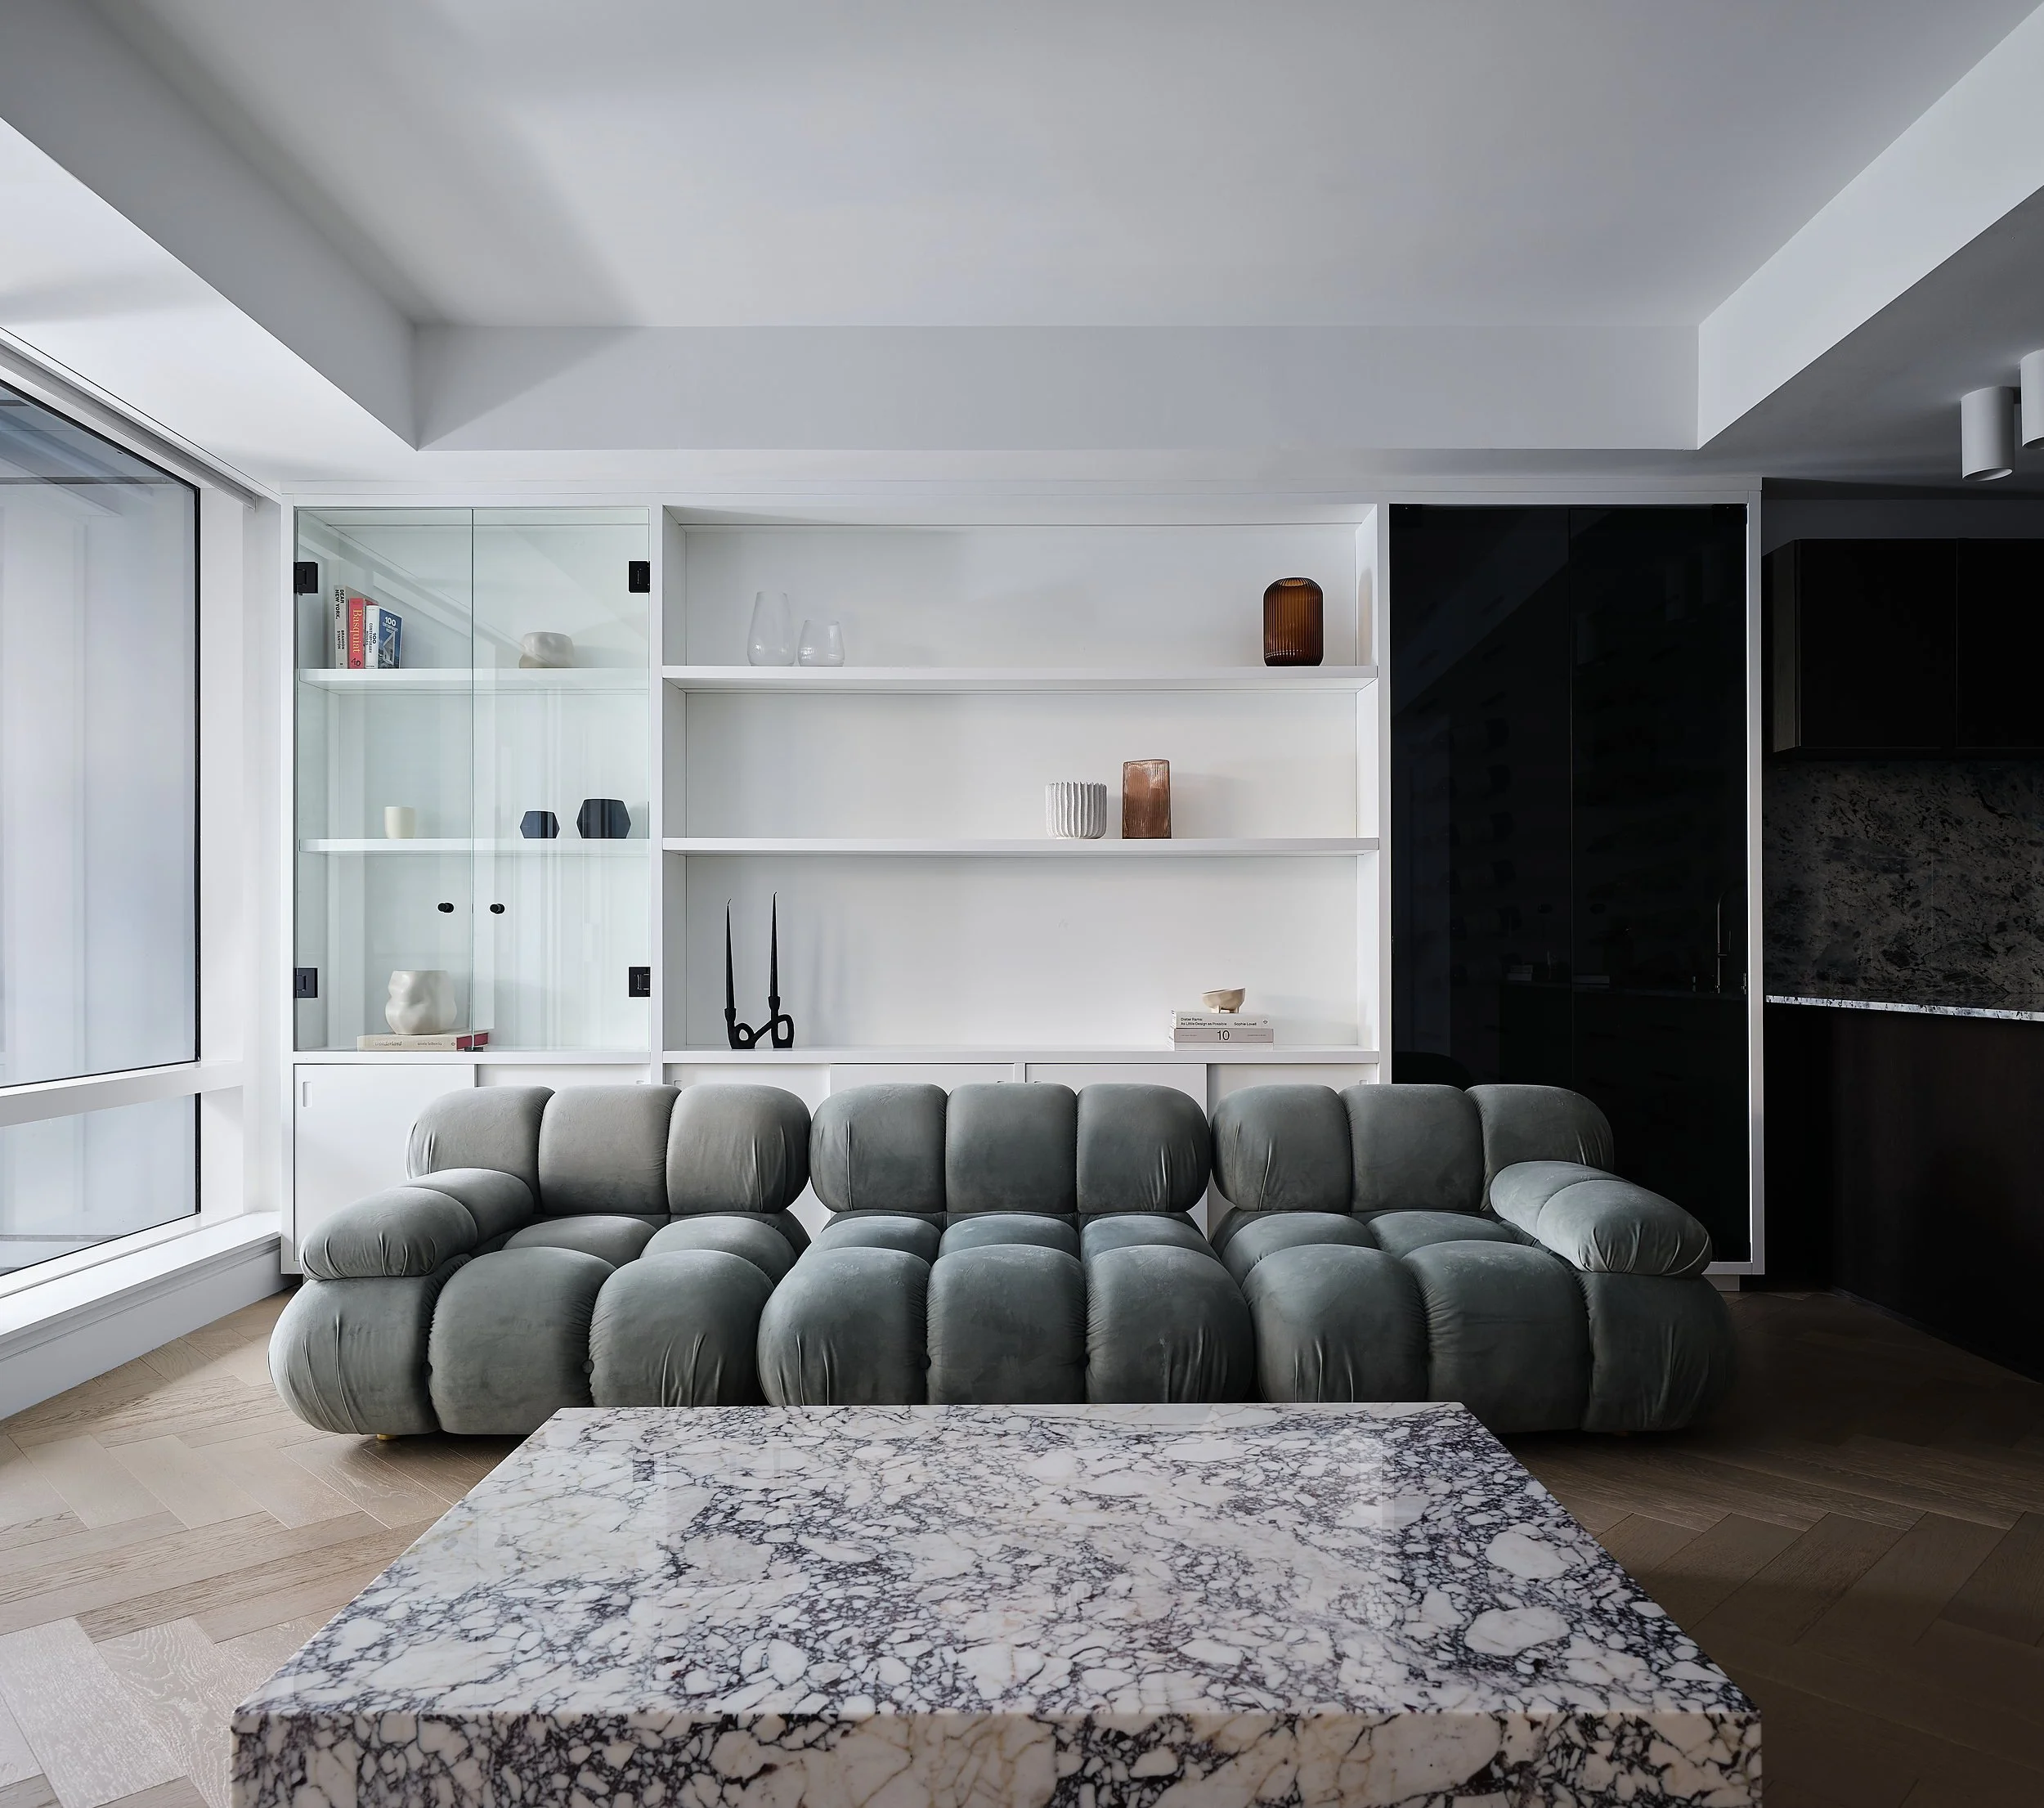
A city-view suite fitted end to end. Floor-to-ceiling oak panelling with floating consoles, a study behind reeded glass, display shelving with glass doors, bedroom joinery, a walk-in wardrobe, and a floating vanity create one continuous material language throughout.
SCOPE
Whole-home architectural millwork, including the kitchen, vanities, office, integrated bed, closets, entertainment console, wine display, wall units, and wall panelling.
Interior design: PARVIZ Design Studio
Selected project
Shangri-La 37
The project
A city-view suite fitted end to end. Floor-to-ceiling oak panelling with floating consoles, a study behind reeded glass, display shelving with glass doors, bedroom joinery, a walk-in wardrobe, and a floating vanity create one continuous material language throughout.
-
![An image of the Float House.]()
01
-
![An image of The Float House.]()
02
-
![An image of the Float House.]()
03


