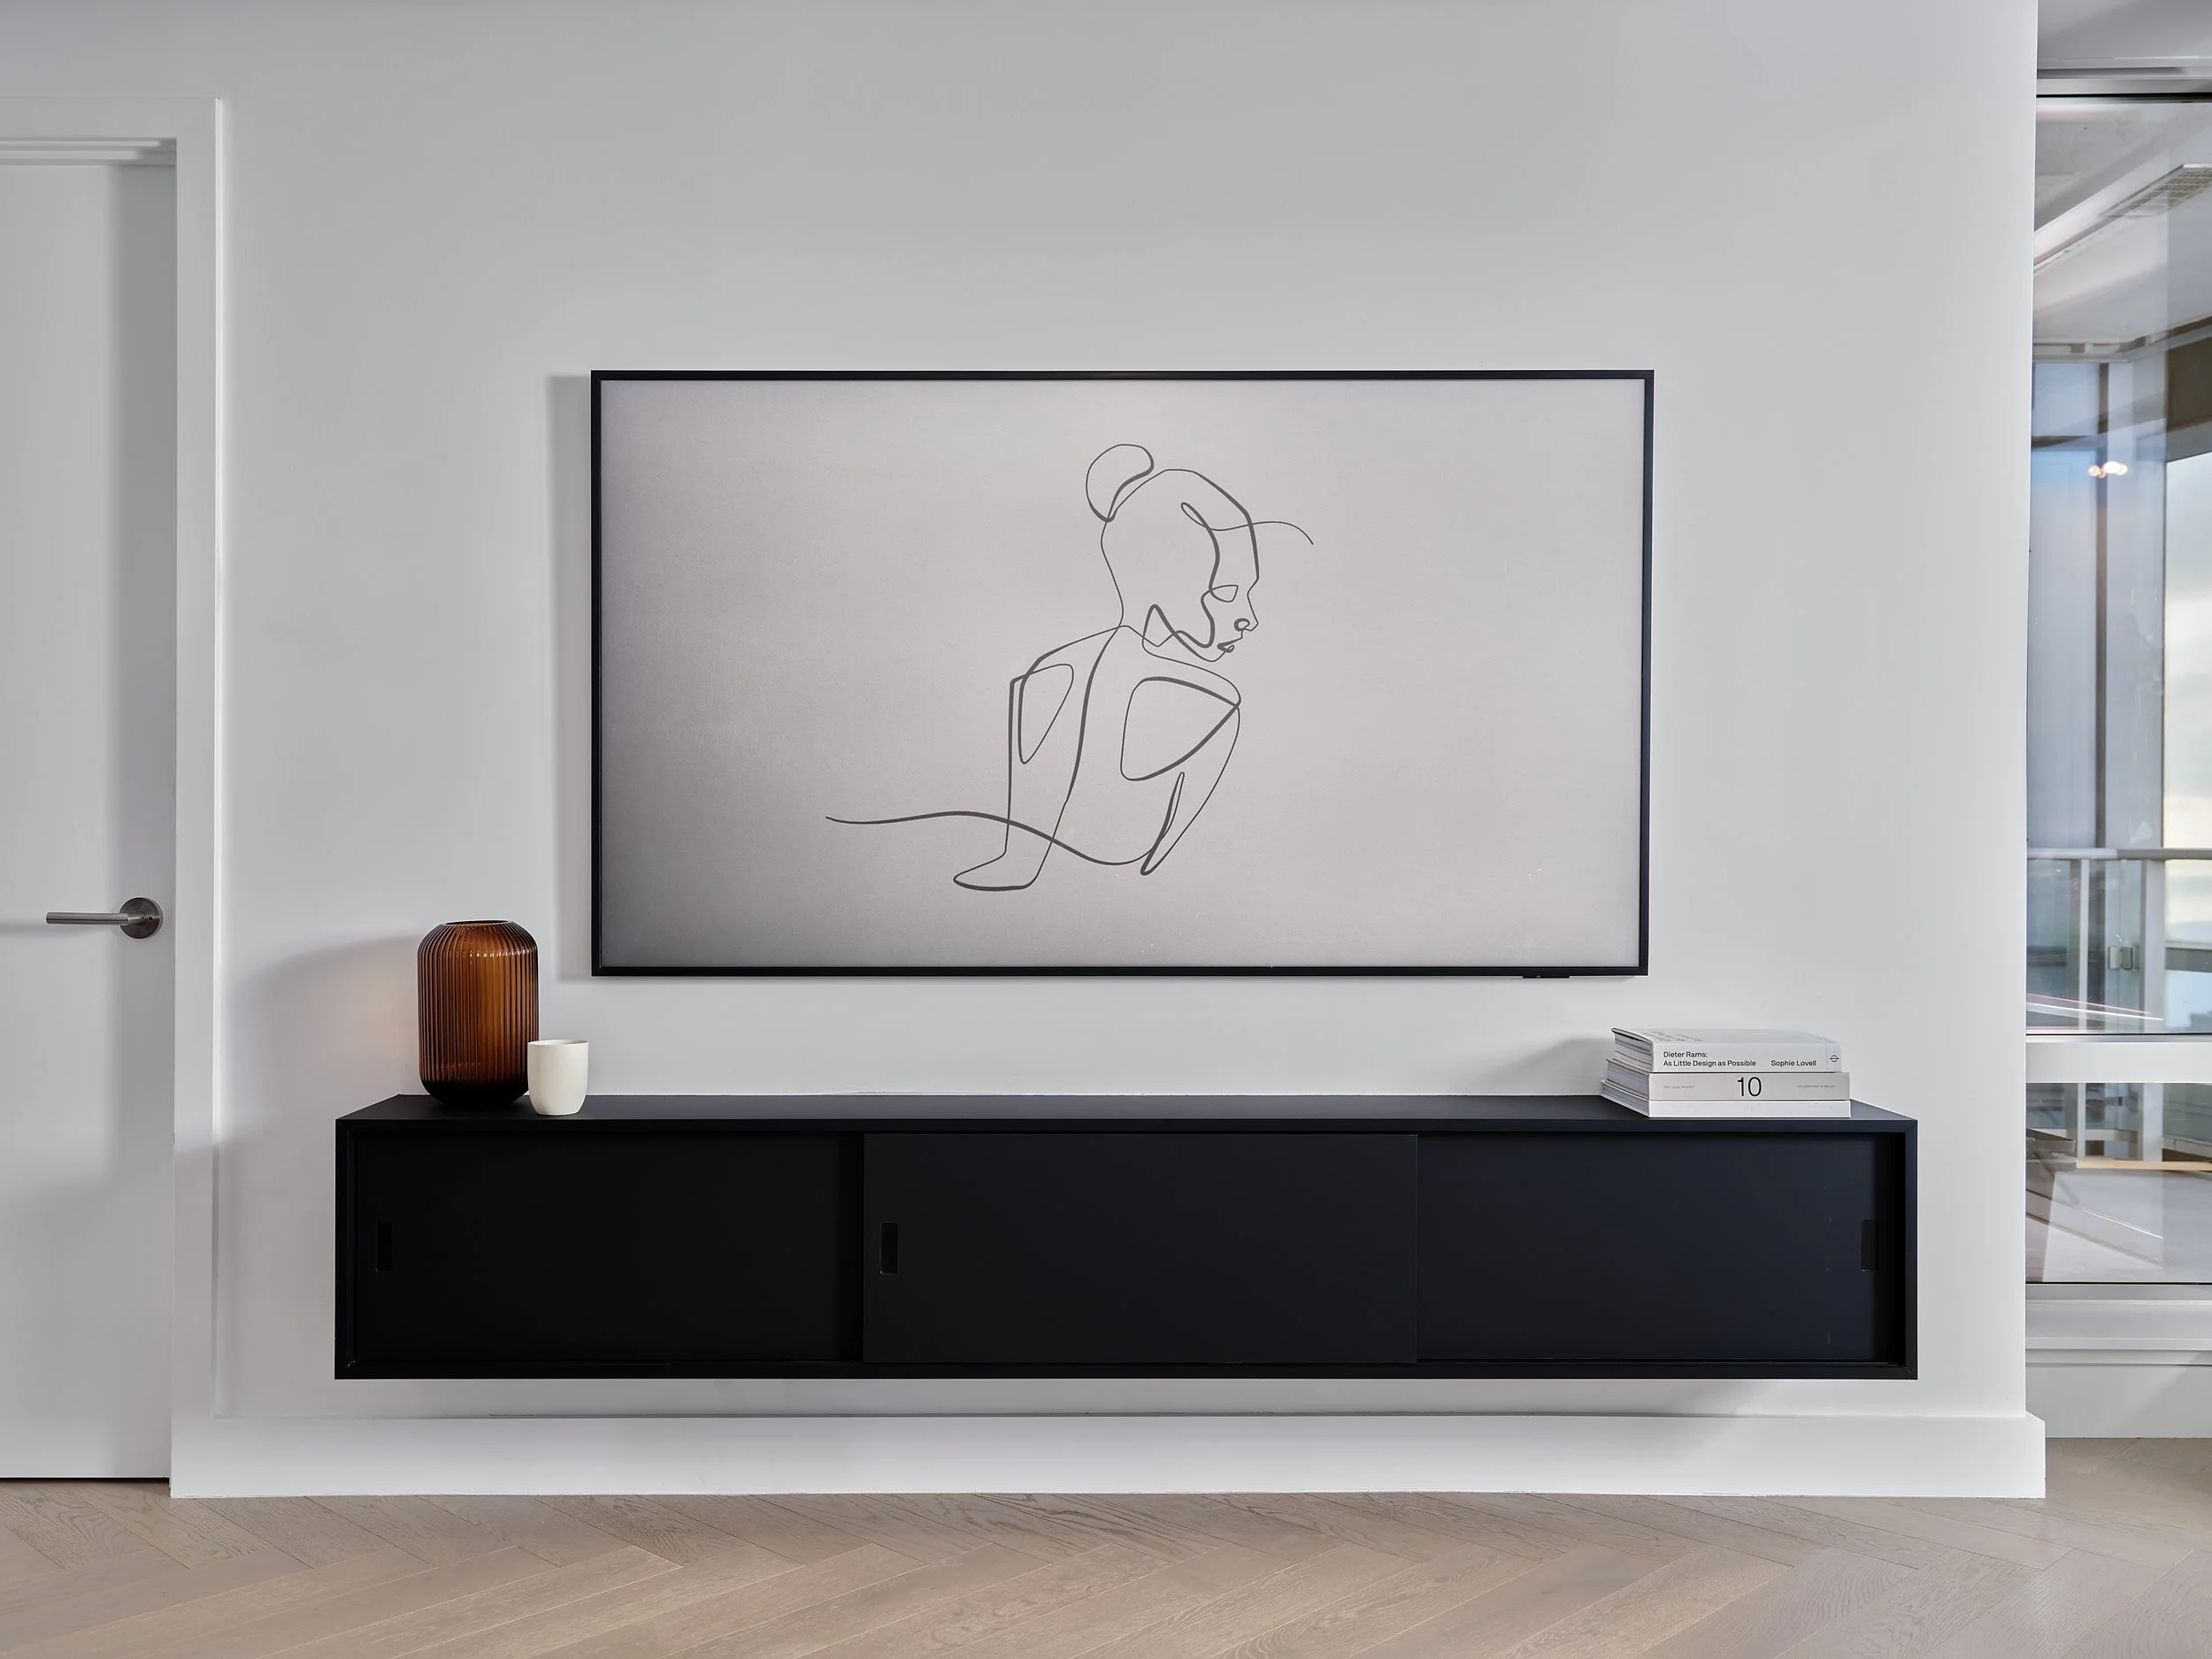
In a compact city residence, continuity matters. A limited material palette allows every room to feel distinct without becoming disconnected.
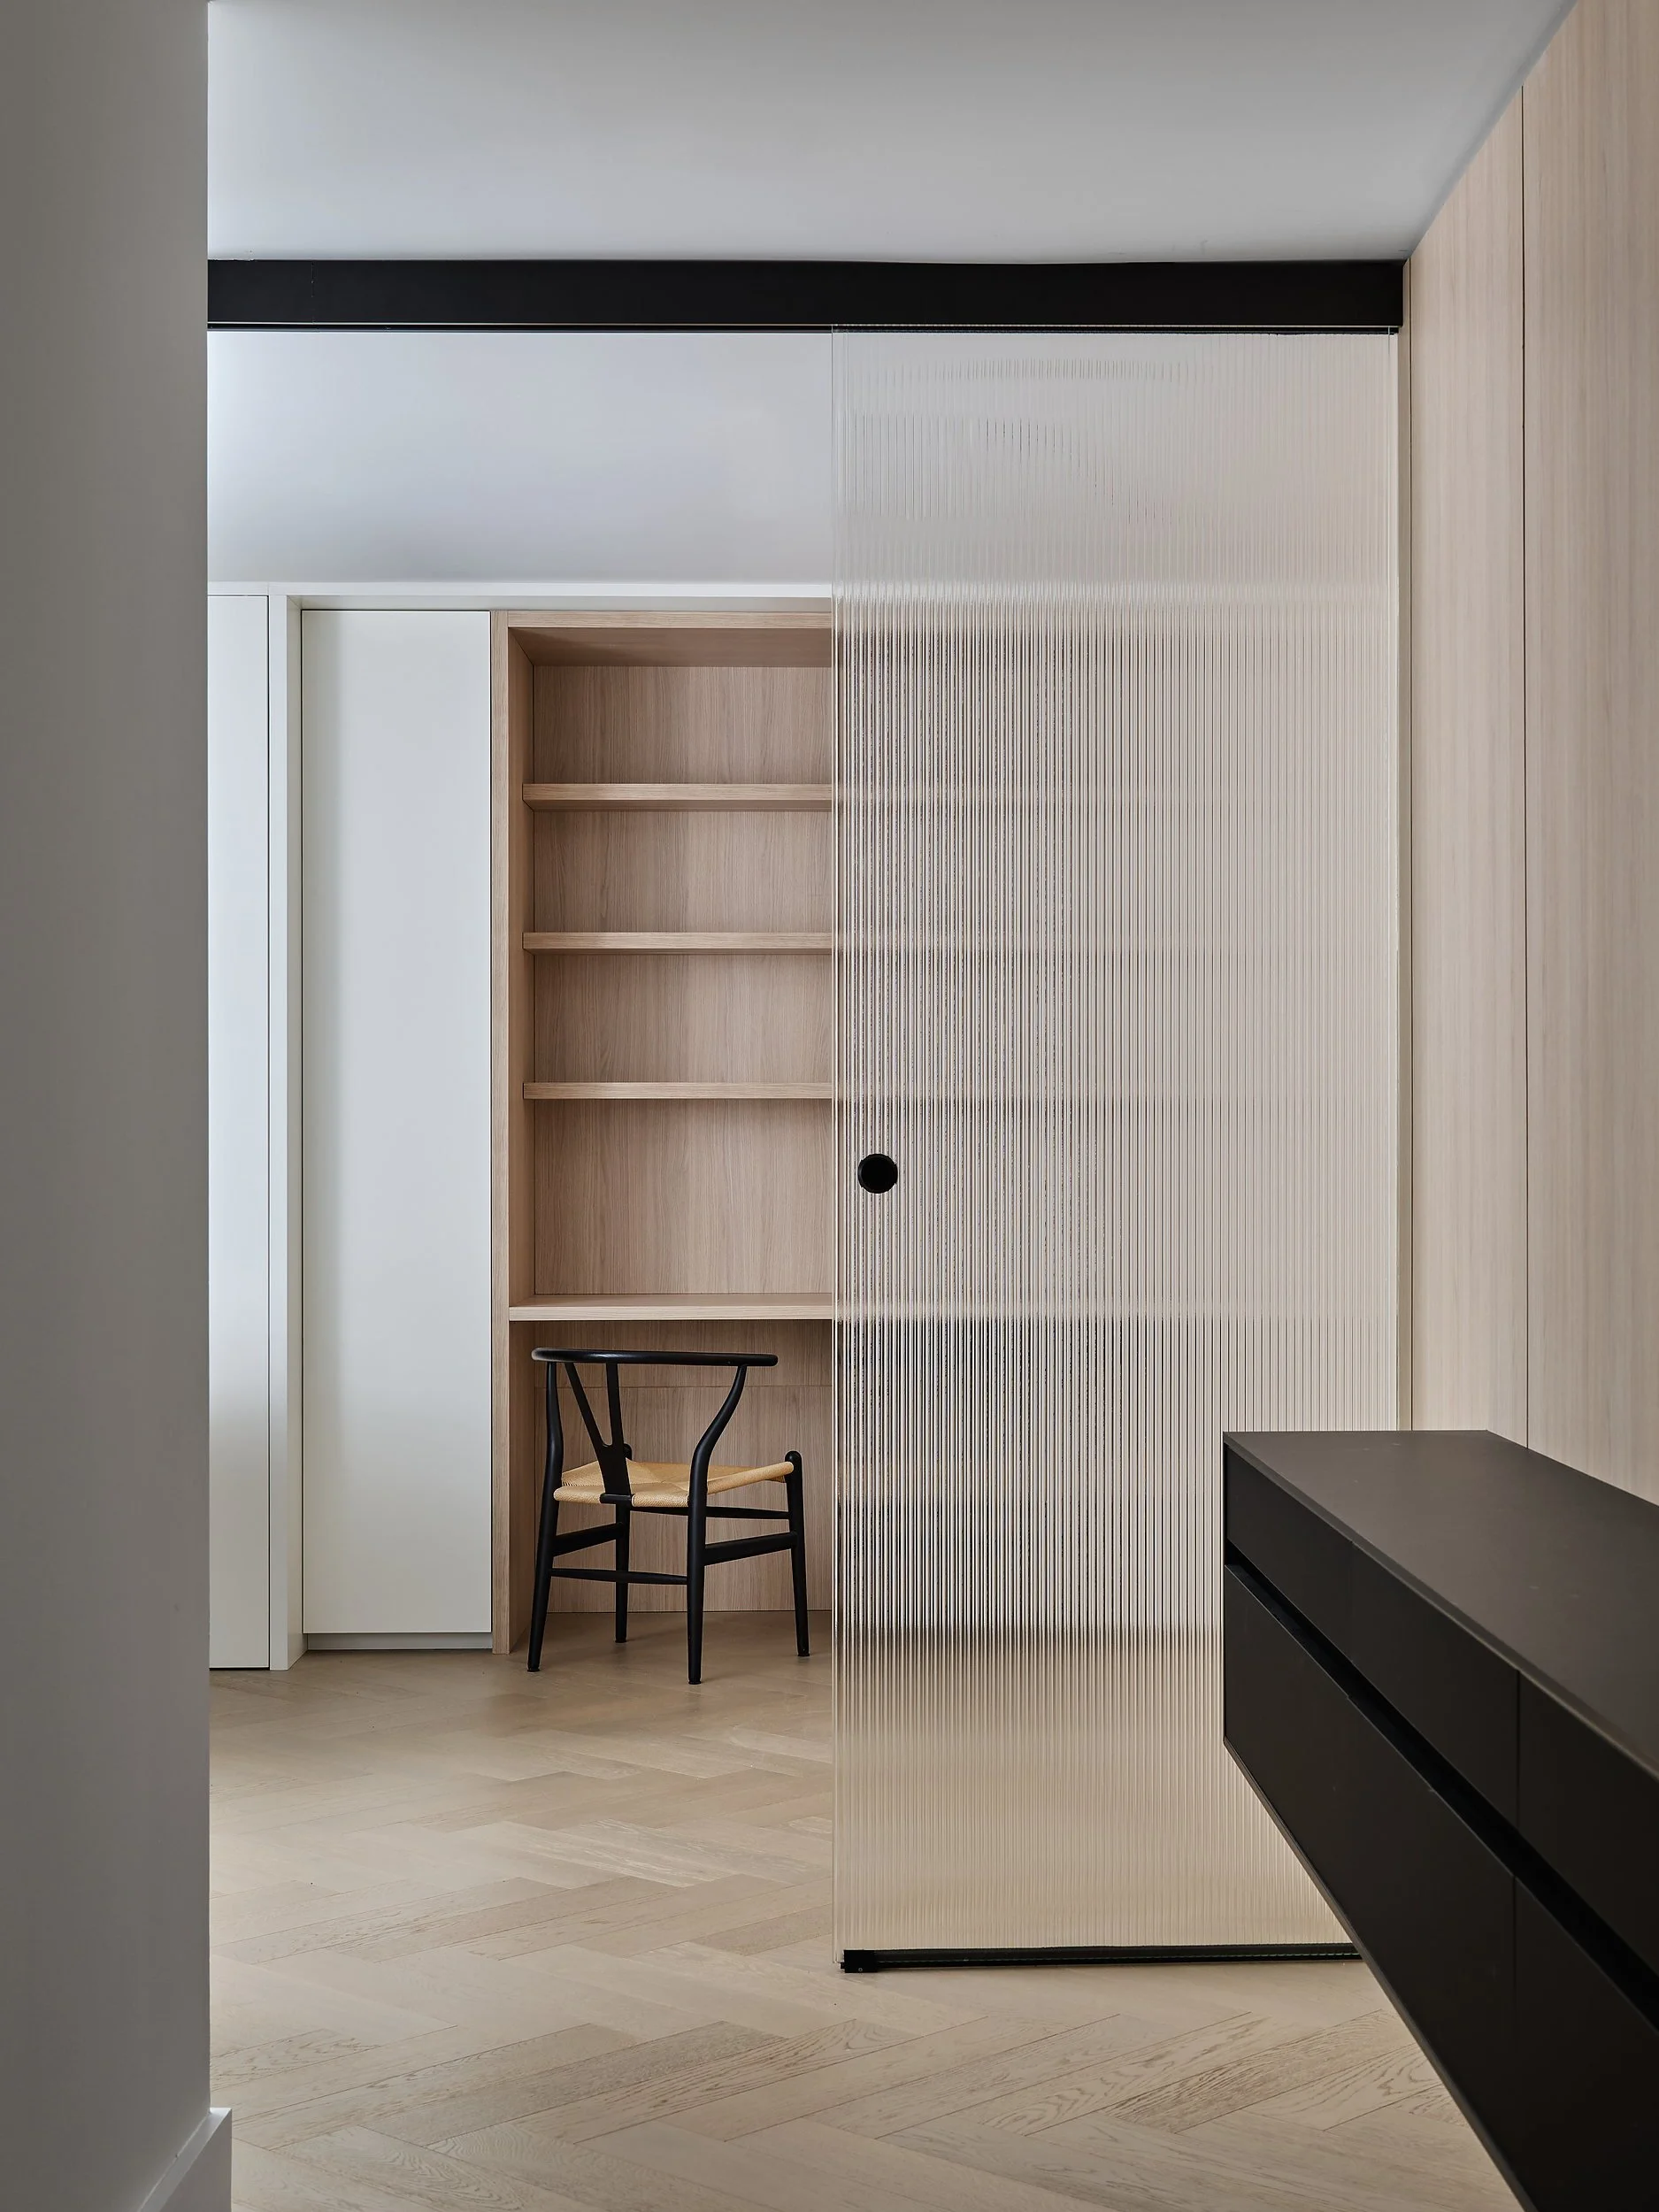
White-oak panelling begins at the entry, concealing storage and establishing a warm architectural backdrop. A floating matte-black console introduces contrast without adding visual weight.
Fluted sliding glass separates the den while allowing borrowed daylight to move deeper into the plan. Within it, an integrated office nook turns a small footprint into a focused, highly resolved workspace.
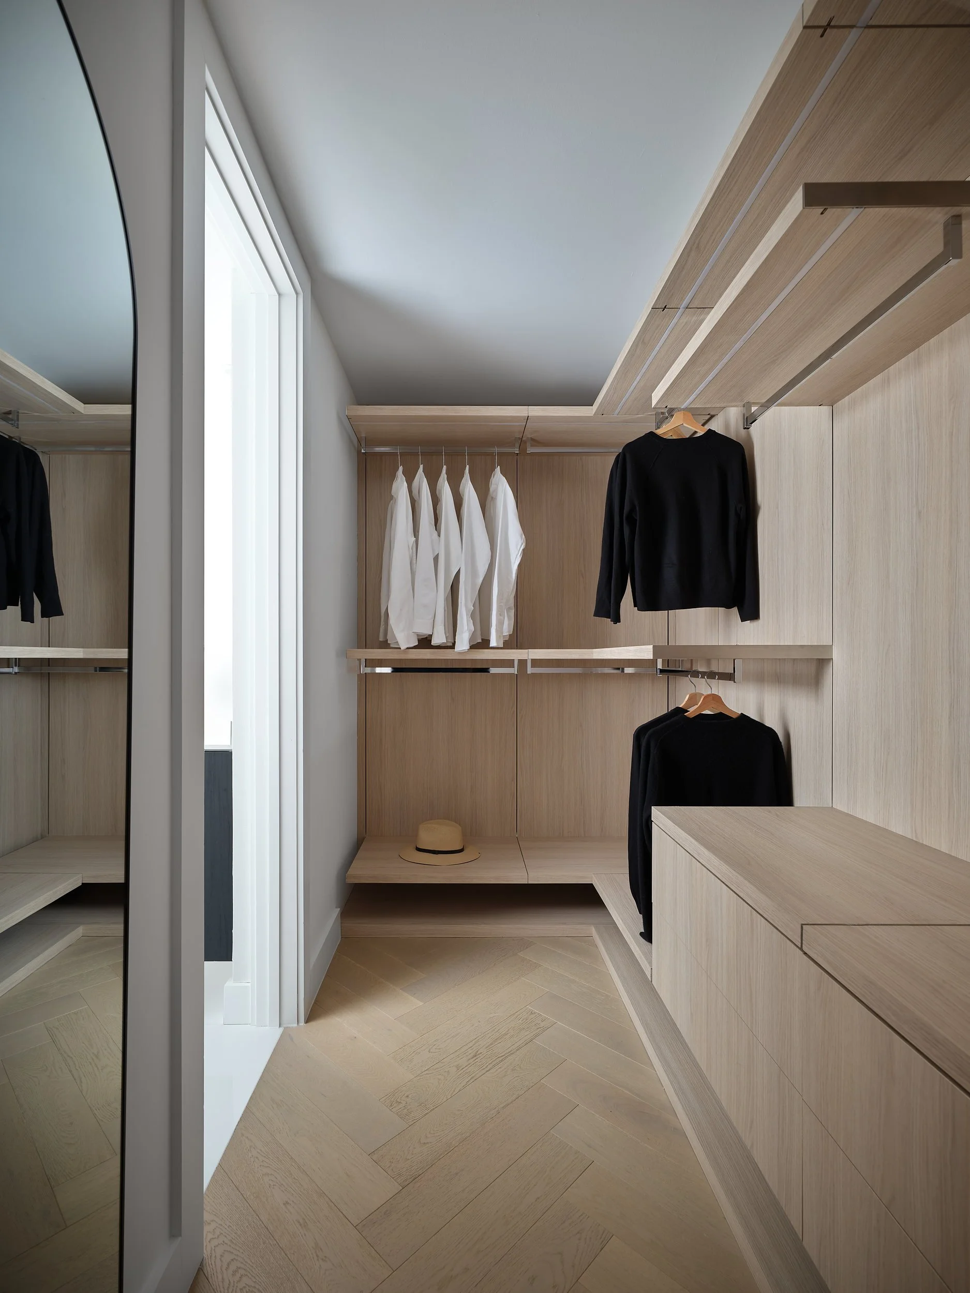
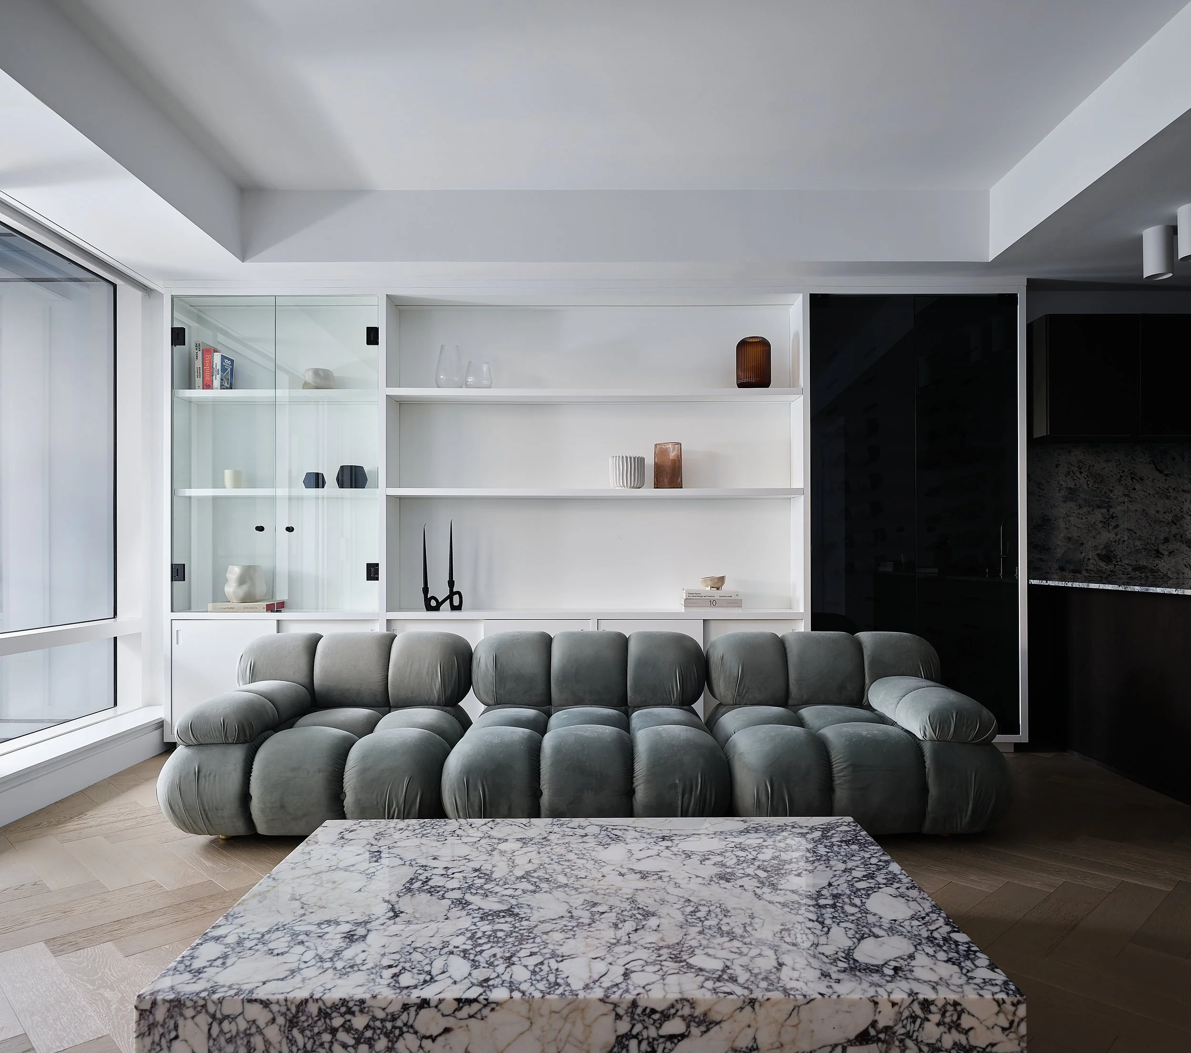
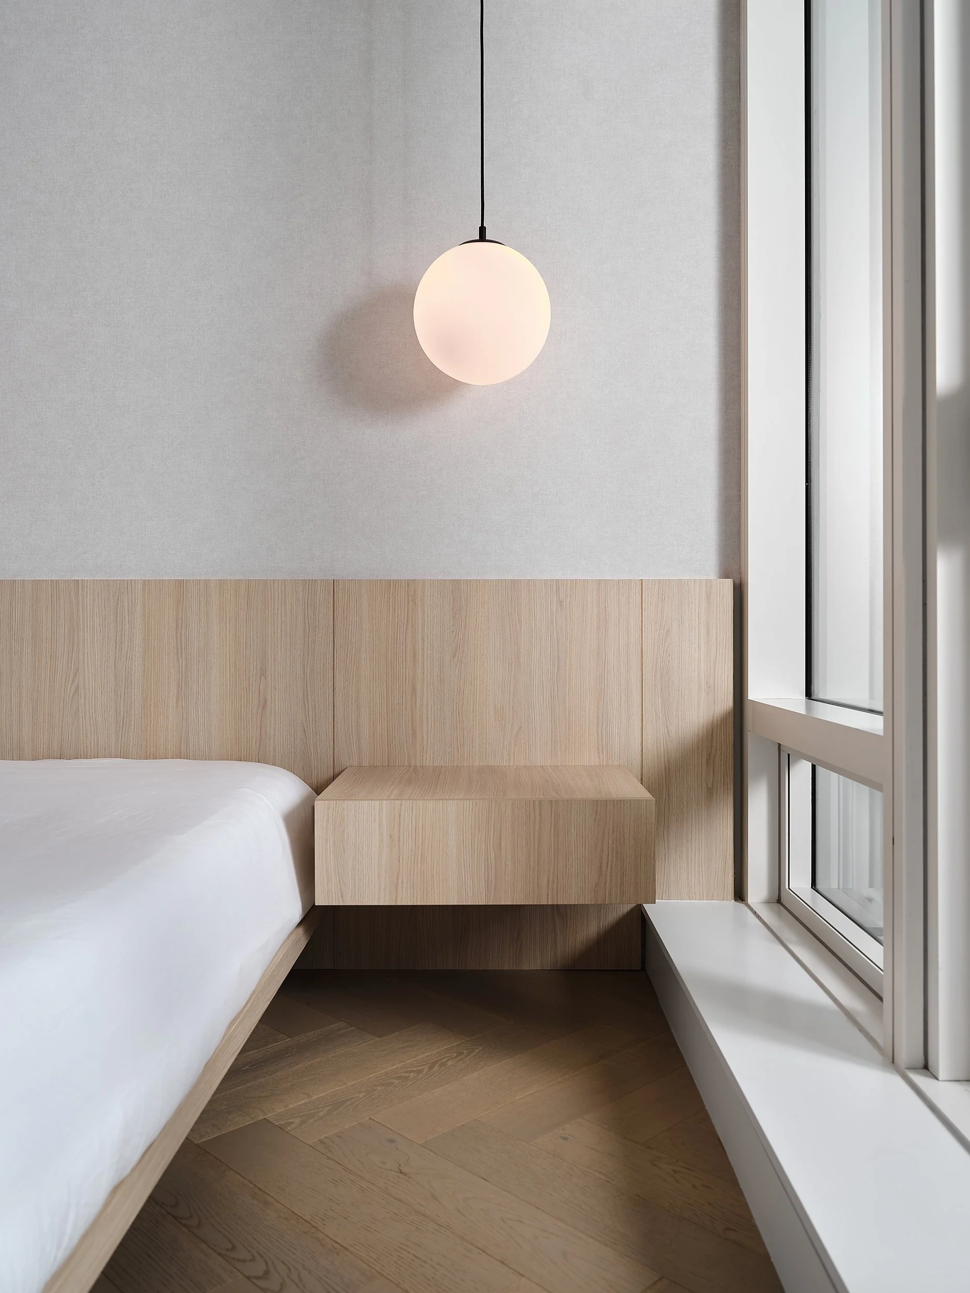
The same logic continues through the living room, bedroom, walk-in wardrobe, and bathroom: concealed storage, floating elements, and precisely repeated finishes make the millwork feel continuous from one room to the next.